Introducing 16 North Channel Drive- an extraordinary waterfront retreat where unmatched craftsmanship and luxurious finishes converge to create the ultimate living experience. Nestled in the coveted N Harbor Island neighborhood, this exceptional home is just a short stroll from the beach, renowned Wrightsville Beach dining, boutique shops, and the iconic Loop.
This magnificent five bedroom, four bath residence boasts pristine white oak floors, stunning marble and stone finishes, and an overall ambiance that radiates warmth and elegance at every turn. The state-of-the-art kitchen features a La Cornue stove, two cooler drawers, and a sleek, modern design that promotes a clutter-free cooking experience. The expansive island is ideal for entertaining, while the adjoining bar area with a wine cooler adds a touch of sophistication. Every level of this home offers breathtaking, panoramic views, with two spectacular rooftop decks that capture sweeping vistas of either the sparkling ocean or the serene marshlands—perfect for unwinding or hosting unforgettable gatherings.
Step outside to discover a lush backyard shaded by a mature live oak tree and an outdoor kitchen, perfect for alfresco dining and creating lasting memories.
The exterior of the home is graced with exquisite IPE wood finishes, blending natural beauty with exceptional durability. For the ultimate wellness experience, indulge in your infrared sauna, or unwind in the refreshing plunge pool/ hot tub, followed by a rejuvenating outdoor shower.
Every detail of this residence has been thoughtfully crafted, from the brand-new 150-foot concrete dock with extra-large pilings and a large gazebo, to the 10,000-pound boat lift, offering direct access to your waterfront adventures.
This eco-friendly sanctuary is equipped with Marvin thermal windows, ensuring both energy efficiency and elegant style, a rooftop solar system, two Tesla Powerwall backup batteries,
Sold for $5,724,000
$5,724,000
16 N Channel Drive, Wrightsville Beach, NC 28480
5beds
3,909sqft
Single Family Residence
Built in 2015
4,791 Square Feet Lot
$5,385,200 Zestimate®
$1,464/sqft
$7,823 Estimated rent
Home value
$5,385,200
$4.20M - $6.95M
$7,823/mo
Zestimate® history
Owner options
List your home for rent
$7,823/mo
Rent Zestimate®
Find your next renter with Zillow Rental Manager. Plus, with online applications, you can quickly screen prospective tenants – for free.
$7,823/mo
Rent Zestimate®
Refinance and save
$32,984/mo
Est. payment
Refinancing to a lower rate could help reduce your monthly payments and save thousands over the life of the loan.
$32,984/mo
Est. payment
Explore your selling options
Work with a Zillow partner agent
Leverage their expertise and Zillow's premium Showcase listings to get your home seen by more buyers.
Get startedList with your own agent
Get your home in front of millions of buyers by listing it on Zillow.
Learn how to do itSell it yourself
Take full control of how buyers see your home on Zillow by listing For Sale by Owner (FSBO).
List your homeWhat's special
Zillow last checked:
Listing updated:
Listed by:
Ashleigh Rich 910-233-4696,
Landmark Sotheby's International Realty
Bought with:
Mandy Bobo, 317474
Intracoastal Realty Corp
Source: Hive MLS,MLS#: 100496578 Originating MLS: Cape Fear Realtors MLS, Inc.
Originating MLS: Cape Fear Realtors MLS, Inc.Facts & features
Interior
Bedrooms & bathrooms
- Bedrooms: 5
- Bathrooms: 4
- Full bathrooms: 4
Primary bedroom
- Level: Non Primary Living Area
Dining room
- Features: Combination
Heating
- Forced Air, Electric
Cooling
- Central Air
Appliances
- Included: Vented Exhaust Fan, Trash Compactor, Mini Refrigerator, Gas Oven, Gas Cooktop, Freezer, Washer, Refrigerator, Range, Ice Maker, Dryer, Disposal, Dishwasher
Features
- Walk-in Closet(s), High Ceilings, Entrance Foyer, Whole-Home Generator, Kitchen Island, Hot Tub, Pantry, Sauna, Walk-in Shower, Blinds/Shades, Walk-In Closet(s)
- Flooring: Tile, Wood
- Doors: Thermal Doors
- Windows: Thermal Windows
- Basement: None
- Attic: Walk-In
- Has fireplace: No
- Fireplace features: None
Interior area
- Total structure area: 3,909
- Total interior livable area: 3,909 sqft
Property
Parking
- Total spaces: 2
- Parking features: Garage Faces Front, On Site
- Uncovered spaces: 2
Accessibility
- Accessibility features: None
Features
- Levels: Three Or More
- Stories: 3
- Patio & porch: Covered, Deck, Porch, Balcony
- Exterior features: Outdoor Shower, Gas Grill, Thermal Doors
- Pool features: In Ground, Pool/Spa Combo
- Fencing: Back Yard,Wire,Wood
- Has view: Yes
- View description: ICW, Marsh, Ocean, Sound, Water
- Has water view: Yes
- Water view: Marsh,Ocean,Sound,Water
- Waterfront features: Boat Lift, Bulkhead, Deeded Water Access, Deeded Water Rights, Waterfront, Sound Side, Boat Dock, Boat Slip
- Frontage type: Marsh Front,Sound Front
Lot
- Size: 4,791 Square Feet
- Dimensions: 50 x 99 x 50 x 105
- Features: Boat Dock, Boat Lift, Boat Slip, Bulkhead, Deeded Water Access, Deeded Water Rights, Deeded Waterfront, Sound Side
Details
- Parcel number: R06308003001000
- Zoning: R-1
- Special conditions: Standard
Construction
Type & style
- Home type: SingleFamily
- Property subtype: Single Family Residence
Materials
- Wood Siding
- Foundation: Other, Slab, Pilings
- Roof: Metal
Condition
- New construction: No
- Year built: 2015
Utilities & green energy
- Sewer: Public Sewer
- Water: Public
- Utilities for property: Sewer Available, Water Available
Community & HOA
Community
- Security: Security System, Smoke Detector(s)
- Subdivision: Shore Acres
HOA
- Has HOA: No
- Amenities included: Waterfront Community, None
Location
- Region: Wrightsville Beach
Financial & listing details
- Price per square foot: $1,464/sqft
- Tax assessed value: $2,868,400
- Annual tax amount: $15,555
- Date on market: 10/6/2025
- Cumulative days on market: 11 days
- Listing agreement: Exclusive Right To Sell
- Listing terms: Cash,Conventional
- Road surface type: Paved
Price history
| Date | Event | Price |
|---|---|---|
| 5/12/2025 | Sold | $5,724,000-4.5%$1,464/sqft |
Source:  Hive MLS #100496578 Report a problem Hive MLS #100496578 Report a problem | ||
| 4/4/2025 | Pending sale | $5,995,000$1,534/sqft |
Source: Hive MLS #100496578 Report a problem | ||
| 3/25/2025 | Listed for sale | $5,995,000+93.4%$1,534/sqft |
Source: Hive MLS #100496578 Report a problem | ||
| 8/26/2020 | Sold | $3,100,000+271.3%$793/sqft |
Source: Hive MLS #100204003 Report a problem | ||
| 12/5/2014 | Sold | $835,000$214/sqft |
Source: Hive MLS #30495643 Report a problem | ||
Public tax history
Tax history is unavailable.
Neighborhood: 28480
Nearby homes
- $5,724,0004 bd4 ba3.9k sqft16 Channel Dr N, Wrightsville Beach, NC 28480Sold
- $5,767,3005 bd6 ba3.7k sqft14 Channel Dr N, Wrightsville Beach, NC 28480Off Market

- $4,925,9005 bd6 ba3.7k sqft14 N Channel Dr, Wrightsville Beach, NC 28480Off Market
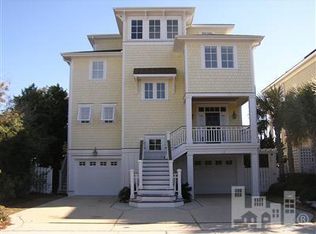
- $4,554,2005 bd4 ba2.6k sqft102 Channel Dr N, Wrightsville Beach, NC 28480Off Market
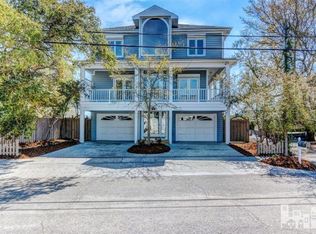
- $3,998,6005 bd4 ba2.6k sqft102 N Channel Dr, Wrightsville Beach, NC 28480Off Market
- $5,200,5004 bd5 ba3.3k sqft12 Channel Dr N, Wrightsville Beach, NC 28480Off Market
- $5,565,9004 bd4 ba3.5k sqft12 N Channel Dr, Wrightsville Beach, NC 28480Off Market
- $386,2005 bd2 ba2k sqft101 Channel Dr N, Wrightsville Beach, NC 28480Off Market
Nearby schools
GreatSchools rating
- 10/10Wrightsville Beach ElementaryGrades: K-5Distance: 0.2 mi
- 6/10M C S Noble MiddleGrades: 6-8Distance: 3.6 mi
- 6/10John T Hoggard HighGrades: 9-12Distance: 5.4 mi
Schools provided by the listing agent
- Elementary: Wrightsville Beach
- Middle: Noble
- High: Hoggard
Source: Hive MLS. This data may not be complete. We recommend contacting the local school district to confirm school assignments for this home.
Get a cash offer in 3 minutes
Find out how much your home could sell for in as little as 3 minutes with a no-obligation cash offer.
Estimated market value
$5,385,200
Get a cash offer in 3 minutes
Find out how much your home could sell for in as little as 3 minutes with a no-obligation cash offer.
Estimated market value
$5,385,200
- North Carolina
- New Hanover County
- Wrightsville Beach
- 28480
- 16 N Channel Drive
Nearby cities
Nearby zip codes
Other Wrightsville Beach Topics
- Apartments for Rent in 28480
- Houses for Sale in 28480
- Houses for Rent in 28480
- 28480 Real Estate
- Wrightsville Beach Condos
- Houses for Sale in Wrightsville Beach
- Newest Listings in Wrightsville Beach
- Wrightsville Beach Home Values
- Wrightsville Beach Real Estate Agents
- Wrightsville Beach Refinance
- Wrightsville Beach Mortgage Rates
