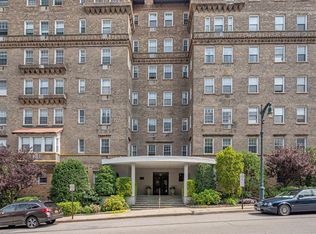
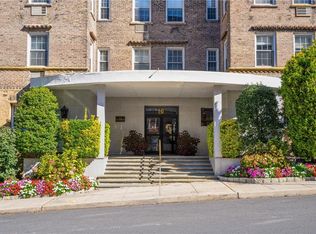
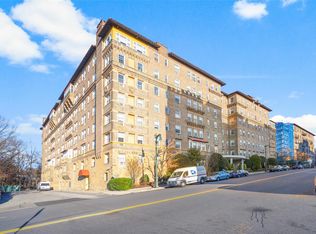
Premier Pre-War doorman Co-op Building located at 16 North Chatsworth offers stunning architectural detail and quality including a lovely central lobby with seating enveloped by soaring ceilings and wall of glass overlooking the lush, landscaped courtyard. Just steps to vibrant Larchmont Village with train, shops, restaurants as well as Memorial Park with tennis, basketball, field and playground, Turtle Park and NY Sports Club! Close to picturesque Manor Park & beach on Long Island Sound. This ADORABLE, move-in ready one bedroom, one bath offers a large living/dining room, updated kitchen, refinished hardwood floors and abundant closets/storage. Light, open and airy, this unit offers easy and comfortable living in one of the most coveted buildings in town. Outdoor assigned parking spot. Best value in town! Additional Information: Amenities:Pedestal Sink,Storage,HeatingFuel:Oil Above Ground,
Sold for $272,500
$272,500
16 N Chatsworth Avenue #105, Larchmont, NY 10538
1beds
650sqft
Stock Cooperative, Residential
Built in 1986
-- sqft lot
$298,000 Zestimate®
$419/sqft
$2,959 Estimated rent
Home value
$298,000
$265,000 - $334,000
$2,959/mo
Zestimate® history
Owner options
List your home for rent
$2,959/mo
Rent Zestimate®
Find your next renter with Zillow Rental Manager. Plus, with online applications, you can quickly screen prospective tenants – for free.
$2,959/mo
Rent Zestimate®
Refinance and save
$1,473/mo
Est. payment
Refinancing to a lower rate could help reduce your monthly payments and save thousands over the life of the loan.
$1,473/mo
Est. payment
Explore your selling options
Work with a Zillow partner agent
Leverage their expertise and Zillow's premium Showcase listings to get your home seen by more buyers.
Get startedList with your own agent
Get your home in front of millions of buyers by listing it on Zillow.
Learn how to do itSell it yourself
Take full control of how buyers see your home on Zillow by listing For Sale by Owner (FSBO).
List your homeWhat's special
Outdoor assigned parking spotLush landscaped courtyardLight open and airySoaring ceilingsWall of glassUpdated kitchenRefinished hardwood floors
Zillow last checked:
Listing updated:
Listed by:
Pollena Forsman 914-420-8665,
Houlihan Lawrence Inc. 914-833-0420,
Natalie Forsman 914-255-7579,
Houlihan Lawrence Inc.
Bought with:
Camelia A. Pena-Rivera, 10401258871
RE/MAX Distinguished Hms.&Prop
Source: OneKey® MLS as distributed by MLS GRID,MLS#: H6319351
Facts & features
Interior
Bedrooms & bathrooms
- Bedrooms: 1
- Bathrooms: 1
- Full bathrooms: 1
Other
- Description: Entrance with coat closet; living room with 2 double custom fit closets; dining area; kitchen with tile floor and white cabinetry, rustic open shelving, stainless steel appliances; step in utility closet; bedroom with closet; full bath with tub/shower combo and pedestal sink, two built-in medicine cabinets
- Level: First
Heating
- Oil
Cooling
- Wall/Window Unit(s)
Appliances
- Included: Dishwasher, Refrigerator, Tankless Water Heater
- Laundry: Common Area
Features
- Chandelier
- Flooring: Hardwood
- Windows: Blinds
- Has basement: No
- Attic: None
Interior area
- Total structure area: 650
- Total interior livable area: 650 sqft
Property
Parking
- Total spaces: 1
- Parking features: Assigned
Features
- Levels: One
- Stories: 1
Lot
- Features: Near Public Transit, Near School, Near Shops
Construction
Type & style
- Home type: Cooperative
- Property subtype: Stock Cooperative, Residential
- Attached to another structure: Yes
Materials
- Brick
Condition
- Year built: 1986
Utilities & green energy
- Sewer: Public Sewer
- Water: Public
- Utilities for property: Trash Collection Public
Community & HOA
Community
- Subdivision: The Chatsworth
HOA
- Has HOA: No
- Amenities included: Door Person, Elevator(s), Fitness Center, Park
- Services included: Heat, Hot Water, Sewer, Water
- HOA name: Archer Management
- HOA phone: 914-315-6105
Location
- Region: Larchmont
Financial & listing details
- Price per square foot: $419/sqft
- Date on market: 11/25/2024
- Cumulative days on market: 37 days
- Listing agreement: Exclusive Right To Sell
- Inclusions: Light Fixtures, Oven/Range
Price history
| Date | Event | Price |
|---|---|---|
| 3/20/2025 | Sold | $272,500-2.7%$419/sqft |
Source:  OneKey® MLS as distributed by MLS GRID #H6319351 Report a problem OneKey® MLS as distributed by MLS GRID #H6319351 Report a problem | ||
| 1/1/2025 | Pending sale | $280,000$431/sqft |
Source: OneKey® MLS as distributed by MLS GRID #H6319351 Report a problem | ||
| 11/25/2024 | Listed for sale | $280,000$431/sqft |
Source: OneKey® MLS as distributed by MLS GRID #H6319351 Report a problem | ||
| 9/27/2024 | Pending sale | $280,000$431/sqft |
Source: OneKey® MLS as distributed by MLS GRID #H6319351 Report a problem | ||
| 9/12/2024 | Listed for sale | $280,000$431/sqft |
Source: OneKey® MLS as distributed by MLS GRID #H6319351 Report a problem | ||
| 4/20/2018 | Sold | $280,000-5.1%$431/sqft |
Source: OneKey® MLS as distributed by MLS GRID #H4801677 Report a problem | ||
| 2/12/2018 | Pending sale | $295,000$454/sqft |
Source: Julia B Fee Sotheby's International Realty #4801677 Report a problem | ||
| 1/23/2018 | Listed for sale | $295,000$454/sqft |
Source: Julia B Fee Sothebys Int. Rlty #4801677 Report a problem | ||
Public tax history
Tax history is unavailable.
Neighborhood: 10538
Nearby homes
- $1,265,0003 bd2 ba2.1k sqft16 N Chatsworth Ave APT 310, Larchmont, NY 10538Sold
- $1,502,1303 bd2 ba2.1k sqft16 N Chatsworth Ave APT 510, Larchmont, NY 10538Sold
- $478,0002 bd1 ba1.4k sqft16 N Chatsworth Ave APT 412, Larchmont, NY 10538Sold

- $1,500,0003 bd3 ba2k sqft16 N Chatsworth Ave APT 507, Larchmont, NY 10538Sold
- $--1 bd1 ba-- sqft16 N Chatsworth Ave #776F18CCB, Larchmont, NY 10538Off Market
- $--2 bd2 ba-- sqft16 N Chatsworth Ave #F320A52C6, Larchmont, NY 10538Off Market
- $--1 bd1 ba-- sqft16 N Chatsworth Ave #1, Larchmont, NY 10538Off Market
- $--1 bd1 ba184k sqft16 N Chatsworth Ave APT 600, Larchmont, NY 10538Auction
- $395,0001 bd1 ba1k sqft16 N Chatsworth Ave APT 511, Larchmont, NY 10538Sold
Nearby schools
GreatSchools rating
- 8/10Murray Avenue SchoolGrades: K-5Distance: 0.6 mi
- 9/10Hommocks SchoolGrades: 6-8Distance: 0.8 mi
- 8/10Mamaroneck High SchoolGrades: 9-12Distance: 1.1 mi
Schools provided by the listing agent
- Elementary: Murray Avenue
- Middle: Hommocks
- High: Mamaroneck High School
Source: OneKey® MLS as distributed by MLS GRID. This data may not be complete. We recommend contacting the local school district to confirm school assignments for this home.
- New York
- Westchester County
- Larchmont
- 10538
- 16 N Chatsworth Avenue Unit 105
Nearby cities
Nearby zip codes
Other Larchmont Topics
