Exceptionally large and sun-filled one-bedroom apartment with bonus den/office in Larchmont’s premier full-service Chatsworth co-op. This bright and spacious unit offers oversized rooms, abundant closet space, and a versatile layout that suits today’s lifestyle. The expansive living/dining room provides plenty of space for entertaining, while the bonus room offers ideal flexibility for a home office, nursery, or guest space. The very large bedroom has room for a king-sized bed, seating area, and more, along with generous closet storage. This is a fantastic opportunity to customize and make the space your own. Set in a beautifully maintained pre-war building, residents enjoy full-service amenities including a doorman, fitness room, assigned parking, private storage, laundry, and a landscaped courtyard. Perfectly located just steps from Larchmont Village’s charming shops, restaurants, Memorial Park, and Metro North for a quick and easy commute to NYC. 1 Storage unit included with the unit.
Sold for $419,000
$419,000
16 N Chatsworth Avenue #45, Larchmont, NY 10538
1beds
1,236sqft
Stock Cooperative, Residential
Built in 1928
-- sqft lot
$440,000 Zestimate®
$339/sqft
$2,826 Estimated rent
Home value
$440,000
$396,000 - $488,000
$2,826/mo
Zestimate® history
Owner options
List your home for rent
$2,826/mo
Rent Zestimate®
Find your next renter with Zillow Rental Manager. Plus, with online applications, you can quickly screen prospective tenants – for free.
$2,826/mo
Rent Zestimate®
Refinance and save
$2,252/mo
Est. payment
Refinancing to a lower rate could help reduce your monthly payments and save thousands over the life of the loan.
$2,252/mo
Est. payment
Explore your selling options
Work with a Zillow partner agent
Leverage their expertise and Zillow's premium Showcase listings to get your home seen by more buyers.
Get startedList with your own agent
Get your home in front of millions of buyers by listing it on Zillow.
Learn how to do itSell it yourself
Take full control of how buyers see your home on Zillow by listing For Sale by Owner (FSBO).
List your homeWhat's special
Bonus roomLandscaped courtyardVersatile layoutGenerous closet storageOversized roomsAbundant closet spaceVery large bedroom
Zillow last checked:
Listing updated:
Listed by:
Mimi Magarelli 914-715-3511,
Julia B Fee Sothebys Int. Rlty 914-834-0270
Bought with:
Sherrie C. Bell, 40BE1109878
Houlihan Lawrence Inc.
Source: OneKey® MLS as distributed by MLS GRID,MLS#: 846349
Facts & features
Interior
Bedrooms & bathrooms
- Bedrooms: 1
- Bathrooms: 1
- Full bathrooms: 1
Other
- Description: Entry way with oversized storage and coat closet, Living and Dining Room, Den/Office, Eat In Kitchen, Bedroom with great closet space, Full Bath
Heating
- Oil
Cooling
- Wall/Window Unit(s)
Appliances
- Included: Dishwasher, Gas Range, Refrigerator
- Laundry: In Basement
Features
- Eat-in Kitchen, Original Details, Storage
- Attic: None
Interior area
- Total structure area: 1,236
- Total interior livable area: 1,236 sqft
Property
Parking
- Total spaces: 1
- Parking features: Assigned
Details
- Special conditions: None
Construction
Type & style
- Home type: Cooperative
- Architectural style: Other
- Property subtype: Stock Cooperative, Residential
- Attached to another structure: Yes
Materials
- Brick
Condition
- Year built: 1928
Utilities & green energy
- Sewer: Public Sewer
- Water: Public
- Utilities for property: Sewer Connected, Trash Collection Public
Community & HOA
HOA
- Has HOA: No
- HOA name: Archer Management
Location
- Region: Larchmont
Financial & listing details
- Price per square foot: $339/sqft
- Date on market: 4/10/2025
- Cumulative days on market: 183 days
- Listing agreement: Exclusive Right To Sell
Price history
| Date | Event | Price |
|---|---|---|
| 12/15/2025 | Sold | $419,000$339/sqft |
Source:  OneKey® MLS as distributed by MLS GRID #846349 Report a problem OneKey® MLS as distributed by MLS GRID #846349 Report a problem | ||
| 10/24/2025 | Pending sale | $419,000$339/sqft |
Source: OneKey® MLS as distributed by MLS GRID #846349 Report a problem | ||
| 9/19/2025 | Price change | $419,000-4.8%$339/sqft |
Source: OneKey® MLS as distributed by MLS GRID #846349 Report a problem | ||
| 9/5/2025 | Pending sale | $440,000$356/sqft |
Source: OneKey® MLS as distributed by MLS GRID #846349 Report a problem | ||
| 4/10/2025 | Listed for sale | $440,000$356/sqft |
Source: OneKey® MLS as distributed by MLS GRID #846349 Report a problem | ||
Public tax history
Tax history is unavailable.
Neighborhood: 10538
Nearby homes
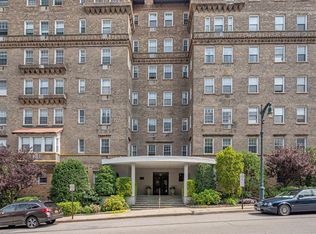
- $1,265,0003 bd2 ba2.1k sqft16 N Chatsworth Ave APT 310, Larchmont, NY 10538Sold
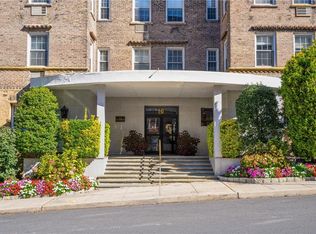
- $1,502,1303 bd2 ba2.1k sqft16 N Chatsworth Ave APT 510, Larchmont, NY 10538Sold
- $478,0002 bd1 ba1.4k sqft16 N Chatsworth Ave APT 412, Larchmont, NY 10538Sold

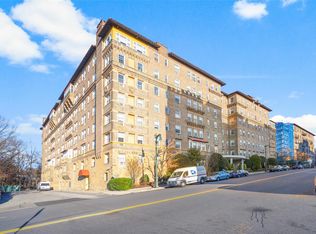
- $1,500,0003 bd3 ba2k sqft16 N Chatsworth Ave APT 507, Larchmont, NY 10538Sold
- $--1 bd1 ba-- sqft16 N Chatsworth Ave #776F18CCB, Larchmont, NY 10538Off Market
- $--2 bd2 ba-- sqft16 N Chatsworth Ave #F320A52C6, Larchmont, NY 10538Off Market
- $--1 bd1 ba-- sqft16 N Chatsworth Ave #1, Larchmont, NY 10538Off Market
- $---- bd-- ba184k sqft16 N Chatsworth Ave APT 600, Larchmont, NY 10538Auction
- $395,0001 bd1 ba1k sqft16 N Chatsworth Ave APT 511, Larchmont, NY 10538Sold
Nearby schools
GreatSchools rating
- 8/10Murray Avenue SchoolGrades: K-5Distance: 0.6 mi
- 9/10Hommocks SchoolGrades: 6-8Distance: 0.8 mi
- 8/10Mamaroneck High SchoolGrades: 9-12Distance: 1.1 mi
Schools provided by the listing agent
- Elementary: Murray Avenue
- Middle: Hommocks School
- High: Mamaroneck High School
Source: OneKey® MLS as distributed by MLS GRID. This data may not be complete. We recommend contacting the local school district to confirm school assignments for this home.
- New York
- Westchester County
- Larchmont
- 10538
- 16 N Chatsworth Avenue Unit 45
Nearby cities
Nearby zip codes
Other Larchmont Topics
