Spacious and sun-filled 2-bedroom, 2-bath unit in an elegant pre-war building in the heart of Larchmont. This charming residence features a large living room with custom bookcases, high ceilings, a lovely dining area, and classic architectural details throughout. The kitchen features all stainless steel appliances, a large pantry, and a custom cabinet made by Baker Millings with tempered glass on top. The primary suite includes a private en suite bath and generous closet space with views of the courtyard. Enjoy the convenience of a doorman building, elevator, and an unbeatable location, just moments from the train, shops, parks, and restaurants. A rare opportunity to own in one of Larchmont's most highly desired buildings! One assigned parking spot with the unit. Freshly painted throughout. The application for the building, as well as the fitness center, is attached in documents.
Sold for $905,000
$905,000
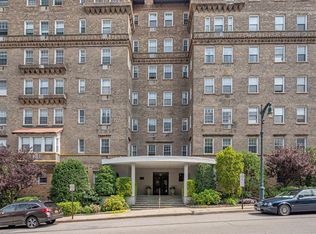
16 N Chatsworth Avenue #503, Larchmont, NY 10538
2beds
1,343sqft
Stock Cooperative, Residential
Built in 1920
-- sqft lot
$969,300 Zestimate®
$674/sqft
$3,974 Estimated rent
Home value
$969,300
$872,000 - $1.09M
$3,974/mo
Zestimate® history
Owner options
List your home for rent
$3,974/mo
Rent Zestimate®
Find your next renter with Zillow Rental Manager. Plus, with online applications, you can quickly screen prospective tenants – for free.
$3,974/mo
Rent Zestimate®
Refinance and save
$4,840/mo
Est. payment
Refinancing to a lower rate could help reduce your monthly payments and save thousands over the life of the loan.
$4,840/mo
Est. payment
Explore your selling options
Work with a Zillow partner agent
Leverage their expertise and Zillow's premium Showcase listings to get your home seen by more buyers.
Get startedList with your own agent
Get your home in front of millions of buyers by listing it on Zillow.
Learn how to do itSell it yourself
Take full control of how buyers see your home on Zillow by listing For Sale by Owner (FSBO).
List your homeWhat's special
High ceilingsStainless steel appliancesClassic architectural detailsPrivate en suite bathGenerous closet spaceCustom bookcasesCustom cabinet
Zillow last checked:
Listing updated:
Listed by:
Catherine Prata 917-416-3741,
Houlihan Lawrence Inc. 914-833-0420
Bought with:
Mimi Magarelli, 40MA1078308
Julia B Fee Sothebys Int. Rlty
Source: OneKey® MLS as distributed by MLS GRID,MLS#: 838806
Facts & features
Interior
Bedrooms & bathrooms
- Bedrooms: 2
- Bathrooms: 2
- Full bathrooms: 2
Other
- Description: Entry foyer, living room, dining area, kitchen and large pantry, primary bedroom with en suite bath, bedroom, hall bath
- Level: First
Heating
- Has Heating (Unspecified Type)
Cooling
- Wall/Window Unit(s)
Appliances
- Included: Cooktop, Dishwasher, Refrigerator
- Laundry: Laundry Room
Features
- Built-in Features, Cathedral Ceiling(s), Chandelier, Entrance Foyer, Formal Dining, Primary Bathroom, Pantry
- Flooring: Hardwood
- Basement: Common
- Attic: None
- Has fireplace: No
Interior area
- Total structure area: 1,343
- Total interior livable area: 1,343 sqft
Property
Parking
- Total spaces: 1
- Parking features: Assigned
Details
- Special conditions: None
Construction
Type & style
- Home type: Cooperative
- Architectural style: Other
- Property subtype: Stock Cooperative, Residential
- Attached to another structure: Yes
Condition
- Year built: 1920
Utilities & green energy
- Sewer: Public Sewer
- Water: Public
- Utilities for property: Natural Gas Connected, Trash Collection Public
Community & HOA
HOA
- Has HOA: No
- Amenities included: Door Person, Elevator(s), Fitness Center, Parking
- HOA name: Archer Management
- HOA phone: 914-315-6105
Location
- Region: Larchmont
Financial & listing details
- Price per square foot: $674/sqft
- Date on market: 4/16/2025
- Cumulative days on market: 3 days
- Listing agreement: Exclusive Right To Sell
- Inclusions: Refrigerator, Range, Microwave, Dishwasher, Light fixtures (except as noted), cabinet in kitchen
- Exclusions: Dining room chandelier, green light fixture in back hall, silver light fixture in primary bedroom, primary bathroom mirror, 2 large mirrors in living room
Price history
| Date | Event | Price |
|---|---|---|
| 7/9/2025 | Sold | $905,000+13.8%$674/sqft |
Source:  OneKey® MLS as distributed by MLS GRID #838806 Report a problem OneKey® MLS as distributed by MLS GRID #838806 Report a problem | ||
| 4/28/2025 | Pending sale | $795,000$592/sqft |
Source: OneKey® MLS as distributed by MLS GRID #838806 Report a problem | ||
| 4/19/2025 | Listing removed | $795,000$592/sqft |
Source: OneKey® MLS as distributed by MLS GRID #838806 Report a problem | ||
| 4/16/2025 | Listed for sale | $795,000+50%$592/sqft |
Source: OneKey® MLS as distributed by MLS GRID #838806 Report a problem | ||
| 5/6/2020 | Sold | $530,000-11.5%$395/sqft |
Source: OneKey® MLS as distributed by MLS GRID #H6001653 Report a problem | ||
| 2/7/2020 | Pending sale | $599,000$446/sqft |
Source: Houlihan Lawrence #6001653 Report a problem | ||
| 1/7/2020 | Listed for sale | $599,000$446/sqft |
Source: Houlihan Lawrence #6001653 Report a problem | ||
Public tax history
Tax history is unavailable.
Neighborhood: 10538
Nearby homes
- $1,265,0003 bd2 ba2.1k sqft16 N Chatsworth Ave APT 310, Larchmont, NY 10538Sold
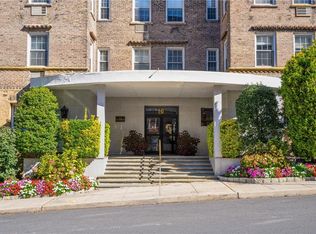
- $1,502,1303 bd2 ba2.1k sqft16 N Chatsworth Ave APT 510, Larchmont, NY 10538Sold
- $478,0002 bd1 ba1.4k sqft16 N Chatsworth Ave APT 412, Larchmont, NY 10538Sold

- $1,500,0003 bd3 ba2k sqft16 N Chatsworth Ave APT 507, Larchmont, NY 10538Sold
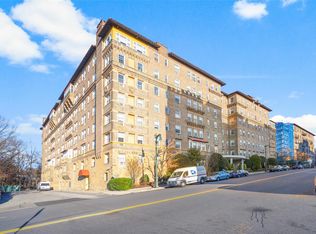
- $--1 bd1 ba-- sqft16 N Chatsworth Ave #776F18CCB, Larchmont, NY 10538Off Market
- $--2 bd2 ba-- sqft16 N Chatsworth Ave #F320A52C6, Larchmont, NY 10538Off Market
- $--1 bd1 ba-- sqft16 N Chatsworth Ave #1, Larchmont, NY 10538Off Market
- $--1 bd1 ba184k sqft16 N Chatsworth Ave APT 600, Larchmont, NY 10538Auction
- $395,0001 bd1 ba1k sqft16 N Chatsworth Ave APT 511, Larchmont, NY 10538Sold
Nearby schools
GreatSchools rating
- 8/10Murray Avenue SchoolGrades: K-5Distance: 0.6 mi
- 9/10Hommocks SchoolGrades: 6-8Distance: 0.8 mi
- 8/10Mamaroneck High SchoolGrades: 9-12Distance: 1.1 mi
Schools provided by the listing agent
- Elementary: Murray Avenue
- Middle: Hommocks School
- High: Mamaroneck High School
Source: OneKey® MLS as distributed by MLS GRID. This data may not be complete. We recommend contacting the local school district to confirm school assignments for this home.
- New York
- Westchester County
- Larchmont
- 10538
- 16 N Chatsworth Avenue Unit 503
Nearby cities
Nearby zip codes
Other Larchmont Topics
