Welcome to The Chatsworth, Larchmont’s prestigious pre-war, full-service doorman building with deeded parking. This beautifully updated, sun-drenched two-bedroom, two-bath apartment on the sixth floor is a rare find. Renovated in 2020, both the kitchen and bathrooms offer modern finishes and stylish upgrades.
The spacious layout features large rooms and abundant closet space, creating a functional and inviting home. A generous foyer leads to a bright, open living room with a dedicated dining area. Gorgeous hardwood floors run throughout, and a wall of windows floods the space with natural light, offering spectacular sky views.
The primary suite is a peaceful retreat, bathed in morning sunlight and overlooking the tranquil courtyard. It includes three large closets and an en-suite bath with a step-in shower. The second bedroom is equally spacious, filled with light, and has two large closets. The second bath features a tub with a glass enclosure and natural light.
The chef’s kitchen is a standout, with sleek stone countertops, a glass tile backsplash, stainless-steel appliances, and ample cabinetry. A utility closet provides extra storage.Located just north of Larchmont Village, you’re steps from Metro-North, local shops, restaurants, parks, and the Saturday Farmer’s Market. Building amenities include parking, a fitness room, bike storage, and additional storage. This rare offering in the heart of Larchmont is not to be missed!
Sold for $999,000
$999,000
16 N Chatsworth Avenue #603, Larchmont, NY 10538
2beds
1,500sqft
Stock Cooperative, Residential
Built in 1928
-- sqft lot
$1,051,400 Zestimate®
$666/sqft
$4,753 Estimated rent
Home value
$1,051,400
$946,000 - $1.17M
$4,753/mo
Zestimate® history
Owner options
List your home for rent
$4,753/mo
Rent Zestimate®
Find your next renter with Zillow Rental Manager. Plus, with online applications, you can quickly screen prospective tenants – for free.
$4,753/mo
Rent Zestimate®
Refinance and save
$5,356/mo
Est. payment
Refinancing to a lower rate could help reduce your monthly payments and save thousands over the life of the loan.
$5,356/mo
Est. payment
Explore your selling options
Work with a Zillow partner agent
Leverage their expertise and Zillow's premium Showcase listings to get your home seen by more buyers.
Get startedList with your own agent
Get your home in front of millions of buyers by listing it on Zillow.
Learn how to do itSell it yourself
Take full control of how buyers see your home on Zillow by listing For Sale by Owner (FSBO).
List your homeWhat's special
Zillow last checked:
Listing updated:
Listed by:
Farrah R. DiMaggio 914-661-7424,
Julia B Fee Sothebys Int. Rlty 914-834-0270
Bought with:
Carole Sears, 40SE0899913
Julia B Fee Sothebys Int. Rlty
Source: OneKey® MLS as distributed by MLS GRID,MLS#: 827743
Facts & features
Interior
Bedrooms & bathrooms
- Bedrooms: 2
- Bathrooms: 2
- Full bathrooms: 2
Other
- Description: FOYER, LIVING ROOM, DINING, KITCHEN, FULL BATH WITH TUB & SHOWER, BEDROOM, PRIMARY BEDROOM, ENSUITE BATH WITH SHOWER
- Level: First
Heating
- Oil
Cooling
- Wall/Window Unit(s)
Appliances
- Included: Dishwasher, Gas Range, Microwave, Refrigerator, Stainless Steel Appliance(s)
- Laundry: In Basement
Features
- Primary Bathroom, Open Floorplan, Quartz/Quartzite Counters, Storage
- Flooring: Hardwood, Tile
- Basement: Common,Storage Space,Walk-Out Access
- Has fireplace: No
Interior area
- Total structure area: 1,500
- Total interior livable area: 1,500 sqft
Property
Parking
- Total spaces: 1
Details
- Special conditions: None
Construction
Type & style
- Home type: Cooperative
- Architectural style: Other
- Property subtype: Stock Cooperative, Residential
- Attached to another structure: Yes
Materials
- Brick
Condition
- Year built: 1928
Utilities & green energy
- Sewer: Public Sewer
- Water: Public
- Utilities for property: Electricity Connected, Natural Gas Connected
Community & HOA
Community
- Features: Fitness Center, Other
HOA
- Has HOA: No
- HOA name: Archer Management
Location
- Region: Larchmont
Financial & listing details
- Price per square foot: $666/sqft
- Date on market: 3/12/2025
- Cumulative days on market: 14 days
- Listing agreement: Exclusive Right To Sell
- Electric utility on property: Yes
Price history
| Date | Event | Price |
|---|---|---|
| 12/1/2025 | Sold | $999,000+28.2%$666/sqft |
Source:  OneKey® MLS as distributed by MLS GRID #827743 Report a problem OneKey® MLS as distributed by MLS GRID #827743 Report a problem | ||
| 3/26/2025 | Pending sale | $779,000$519/sqft |
Source: OneKey® MLS as distributed by MLS GRID #827743 Report a problem | ||
| 3/26/2025 | Listing removed | $779,000$519/sqft |
Source: OneKey® MLS as distributed by MLS GRID #827743 Report a problem | ||
| 3/12/2025 | Listed for sale | $779,000+14.7%$519/sqft |
Source: OneKey® MLS as distributed by MLS GRID #827743 Report a problem | ||
| 5/21/2021 | Listing removed | -- |
Source: OneKey® MLS as distributed by MLS GRID #H6106368 Report a problem | ||
| 4/3/2021 | Listed for sale | $679,000$453/sqft |
Source: OneKey® MLS as distributed by MLS GRID #H6106368 Report a problem | ||
| 4/2/2021 | Listing removed | -- |
Source: OneKey® MLS as distributed by MLS GRID #H6100786 Report a problem | ||
| 3/19/2021 | Listed for sale | $679,000+35%$453/sqft |
Source: OneKey® MLS as distributed by MLS GRID #H6100786 Report a problem | ||
| 7/8/2013 | Sold | $503,000-3.1%$335/sqft |
Source: OneKey® MLS as distributed by MLS GRID #H3233458 Report a problem | ||
| 3/14/2013 | Listing removed | $519,000$346/sqft |
Source: Houlihan Lawrence #3233458 Report a problem | ||
| 2/12/2013 | Price change | $519,000-5.5%$346/sqft |
Source: Houlihan Lawrence #3233458 Report a problem | ||
| 12/7/2012 | Listed for sale | $549,000$366/sqft |
Source: Houlihan Lawrence #3233458 Report a problem | ||
Public tax history
Tax history is unavailable.
Neighborhood: 10538
Nearby homes
- $1,265,0003 bd2 ba2.1k sqft16 N Chatsworth Ave APT 310, Larchmont, NY 10538Sold
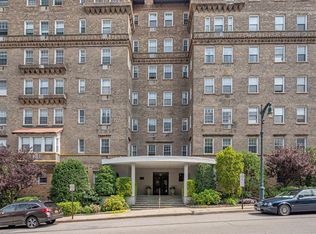
- $1,502,1303 bd2 ba2.1k sqft16 N Chatsworth Ave APT 510, Larchmont, NY 10538Sold
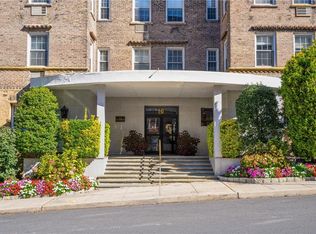
- $478,0002 bd1 ba1.4k sqft16 N Chatsworth Ave APT 412, Larchmont, NY 10538Sold

- $1,500,0003 bd3 ba2k sqft16 N Chatsworth Ave APT 507, Larchmont, NY 10538Sold
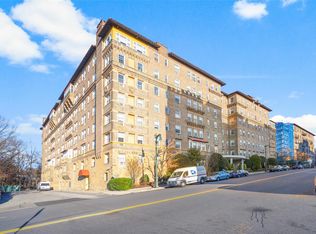
- $--1 bd1 ba-- sqft16 N Chatsworth Ave #776F18CCB, Larchmont, NY 10538Off Market
- $--2 bd2 ba-- sqft16 N Chatsworth Ave #F320A52C6, Larchmont, NY 10538Off Market
- $--1 bd1 ba-- sqft16 N Chatsworth Ave #1, Larchmont, NY 10538Off Market
- $--1 bd1 ba184k sqft16 N Chatsworth Ave APT 600, Larchmont, NY 10538Auction
- $395,0001 bd1 ba1k sqft16 N Chatsworth Ave APT 511, Larchmont, NY 10538Sold
Nearby schools
GreatSchools rating
- 8/10Murray Avenue SchoolGrades: K-5Distance: 0.6 mi
- 9/10Hommocks SchoolGrades: 6-8Distance: 0.8 mi
- 8/10Mamaroneck High SchoolGrades: 9-12Distance: 1.1 mi
Schools provided by the listing agent
- Elementary: Murray Avenue
- Middle: Hommocks School
- High: Mamaroneck High School
Source: OneKey® MLS as distributed by MLS GRID. This data may not be complete. We recommend contacting the local school district to confirm school assignments for this home.
- New York
- Westchester County
- Larchmont
- 10538
- 16 N Chatsworth Avenue Unit 603
Nearby cities
Nearby zip codes
Other Larchmont Topics
