Nestled on a serene half acre lot framed by towering mature trees and beautiful landscaping, this stunning 4352 sq ft home sanctuary perfectly balances sophisticated entertaining with everyday comfort. The main level radiates with rays of natural lighting through every window that connects the interior with the outdoor oasis, including the sunroom, a gardener's dream for all your plants and herbs. You'll be know as the inspiring hostess with the open kitchen that leads to a formal dining and family/living quarters while your guests sit in front of the fireplace enjoying the ambiance of a cozy fire. An additional living area creates a separate area for privacy or additional space for your needs at hand. With four full bathrooms, no one will have to wait. What a treat! A large separate laundry room not only able to store laundry products and baskets of clothing preparing for washing but custom shelving providing additional pantry space or for your storage needs. Pick your staircase while entering upon the lower area, one will lead you to the living/family room with its own cozy atmosphere and fireplace, while the other to the three non-conforming rooms. Each providing the opportunity to make it uniquely your own from the hobbyist, crafter, book enthusiast, office, or home gym (mirrors already included!) Make it your "suite" retreat. Don't forget the wet bar for your convenience or the opportunity to have a beverage while relaxing in living area OR while hosting poker or game night. The layout is perfect! Let's talk about the backyard, not only are you surrounded by canopy of mature trees, a deck that can be accessed from multiple areas of the home, but the outdoor oasis includes your own private tennis court and basketball goals. How fun is that? Games of all ages. So whether you're indoors or out, hosting a formal dinner or a garden party, enjoying your coffee in the sunroom upon a gorgeous sunrise or in front of warm embers on a cold winter's day, this home is your "home sweet home" a retreat of true tranquility that can't be measured. Be sure to view and request a tour today as you don't want to miss out or let it pass you by.
Closed
Price Unknown
16 N Circle Dr, Mulvane, KS 67110
3beds
4,352sqft
Single Family Onsite Built
Built in 1984
0.52 Acres Lot
$372,500 Zestimate®
$--/sqft
$2,936 Estimated rent
Home value
$372,500
$343,000 - $402,000
$2,936/mo
Zestimate® history
Owner options
List your home for rent
$2,936/mo
Rent Zestimate®
Find your next renter with Zillow Rental Manager. Plus, with online applications, you can quickly screen prospective tenants – for free.
$2,936/mo
Rent Zestimate®
Refinance and save
Refinancing to a lower rate could help reduce your monthly payments and save thousands over the life of the loan.
Explore your selling options
Work with a Zillow partner agent
Leverage their expertise and Zillow's premium Showcase listings to get your home seen by more buyers.
Get startedList with your own agent
Get your home in front of millions of buyers by listing it on Zillow.
Learn how to do itSell it yourself
Take full control of how buyers see your home on Zillow by listing For Sale by Owner (FSBO).
List your homeWhat's special
Zillow last checked:
Listing updated:
Listed by:
Charlene Neese OFF:316-910-5727,
Growth Ring Realty
Bought with:
Alexis Vidmar, 00248519
Source: SCKMLS as distributed by MLS GRID,MLS#: 672786
Facts & features
Interior
Bedrooms & bathrooms
- Bedrooms: 3
- Bathrooms: 4
- Full bathrooms: 4
Primary bedroom
- Description: Carpet
- Level: Main
- Area: 252
- Dimensions: 18x14
Bedroom
- Description: Carpet
- Level: Main
- Area: 132
- Dimensions: 11x12
Bedroom
- Description: Carpet
- Level: Main
- Area: 132
- Dimensions: 11x12
Dining room
- Description: Wood Laminate
- Level: Main
- Area: 156
- Dimensions: 12x13
Family room
- Description: Wood Laminate
- Level: Main
- Area: 276
- Dimensions: 23x12
Kitchen
- Description: Wood
- Level: Main
- Area: 187
- Dimensions: 17x11
Living room
- Description: Carpet
- Level: Main
- Area: 216
- Dimensions: 18x12
Sun room
- Description: Tile
- Level: Main
- Area: 180
- Dimensions: 15x12
Heating
- Forced Air, Zoned, Natural Gas
Cooling
- Electric
Appliances
- Included: Dishwasher, Disposal, Range
- Laundry: Main Level, Laundry Room
Features
- Ceiling Fan(s), Walk-In Closet(s), Vaulted Ceiling(s), Wet Bar
- Flooring: Hardwood, Laminate
- Doors: Storm Door(s)
- Windows: Storm Window(s)
- Basement: Finished
- Number of fireplaces: 2
- Fireplace features: Two, Living Room, Family Room, Gas, Wood Burning, Glass Doors
Interior area
- Total interior livable area: 4,352 sqft
- Finished area above ground: 2,352
- Finished area below ground: 2,000
Property
Parking
- Total spaces: 2
- Parking features: Attached, Garage Door Opener
- Garage spaces: 2
Features
- Levels: One
- Stories: 1
- Patio & porch: Deck
- Exterior features: Guttering - ALL, Irrigation Well, Sprinkler System, Tennis Court(s)
Lot
- Size: 0.52 Acres
- Features: Standard
Details
- Additional structures: Storage
- Parcel number: 0872393004201021.00
Construction
Type & style
- Home type: SingleFamily
- Architectural style: Ranch
- Property subtype: Single Family Onsite Built
Materials
- Frame w/More than 50% Mas
- Foundation: Full, No Egress Window(s)
- Roof: Composition
Condition
- Year built: 1984
Utilities & green energy
- Gas: Natural Gas Available
- Water: Rural Water
- Utilities for property: Sewer Available, Natural Gas Available
Community & HOA
Community
- Subdivision: TWIN LAKES ESTATES
HOA
- Has HOA: No
Location
- Region: Mulvane
Financial & listing details
- Tax assessed value: $338,300
- Annual tax amount: $5,670
- Date on market: 5/9/2026
- Cumulative days on market: 74 days
- Ownership: Individual
- Road surface type: Paved
Price history
Price history is unavailable.
Public tax history
| Year | Property taxes | Tax assessment |
|---|---|---|
| 2025 | $5,673 +1.8% | $38,905 +5% |
| 2024 | $5,571 +1.7% | $37,053 |
| 2023 | $5,476 +8.1% | $37,053 |
| 2022 | $5,065 +11.3% | -- |
| 2021 | $4,550 -1.8% | -- |
| 2020 | $4,633 -1.2% | $28,888 |
| 2019 | $4,691 +6.7% | $28,888 +5% |
| 2018 | $4,397 | $27,508 |
| 2017 | -- | -- |
| 2016 | $2,101 -50.1% | -- |
| 2015 | $4,207 +10.8% | -- |
| 2014 | $3,796 | -- |
| 2013 | -- | -- |
| 2012 | -- | -- |
| 2011 | -- | $24,530 +4.7% |
| 2008 | -- | $23,438 +6% |
| 2007 | -- | $22,115 +9% |
| 2006 | -- | $20,287 +6% |
| 2005 | -- | $19,137 |
| 2004 | -- | $19,137 +3% |
| 2003 | -- | $18,585 +0% |
| 2002 | -- | $18,584 +3% |
| 2000 | -- | $18,044 |
Find assessor info on the county website
Neighborhood: 67110
Nearby homes
- $372,5003 bd4 ba4.3k sqft16 Circle Dr, Mulvane, KS 67110Off Market
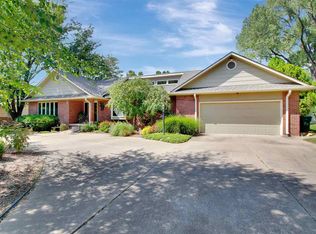
- $250,2004 bd2 ba2.9k sqft15 N Circle Dr, Mulvane, KS 67110Off Market
- $--4 bd2 ba2.1k sqft15 Circle Dr, Mulvane, KS 67110Sold

- $383,2003 bd3 ba2.7k sqft17 Circle Dr, Mulvane, KS 67110Off Market
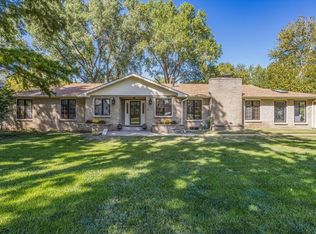
- $439,2003 bd3 ba2.8k sqft17 N Circle Dr, Mulvane, KS 67110Off Market
- $261,9004 bd2 ba1.2k sqft36 N Circle Dr, Mulvane, KS 67110Off Market
- $299,7004 bd3 ba2.7k sqft36 Circle, Mulvane, KS 67110Off Market
- $281,5004 bd2 ba2.8k sqft19 N Circle Ct, Mulvane, KS 67110Off Market
Nearby schools
GreatSchools rating
- NAMulvane Elementary W D MunsonGrades: PK-2Distance: 0.7 mi
- 8/10Mulvane Middle SchoolGrades: 6-8Distance: 0.8 mi
- 5/10Mulvane High SchoolGrades: 9-12Distance: 0.8 mi
Schools provided by the listing agent
- Elementary: Munson
- Middle: Mulvane
- High: Mulvane
Source: SCKMLS as distributed by MLS GRID. This data may not be complete. We recommend contacting the local school district to confirm school assignments for this home.
Sell for more on Zillow
Get a Zillow Showcase℠ listing at no additional cost and you could sell for .
$372,500
2% more
+$7,450
With Zillow Showcase(estimated)
$379,950
Sell for more on Zillow
Get a Zillow Showcase℠ listing at no additional cost and you could sell for .
$372,500
2% more
+$7,450
With Zillow Showcase(estimated)
$379,950
- Kansas
- Sedgwick County
- Mulvane
- 67110
- 16 N Circle Dr
