Century Home in the heart of Historic Ferguson! Built in 1882 and lots of modern updates! Nearly half an acre in one of the prettiest historic neighborhoods in STL. This quiet neighborhood boasts big trees, sidewalks and manicured lawns. The tulip trees in the front yard are some of the oldest in STL! Walking distance to the spectacular January-Wabash Park and easy access to Old Downtown Ferguson. Completely renovated kitchen with quartz countertops, new peninsula, tile backsplash, industrial sink, all new cabinetry, and 24" ceramic tile. Natural pine floors throughout the rest of the home. Electric updated from 100 to 200 amps. Original wood staircase and banister. French doors to sun porch, wainscoting, and 12 ft ceilings. Newer HVAC with dual zone AC. New patio, landscaping, outdoor lighting, and level yard. Insulated shed. Sewer lateral replaced under house to the main in 2023. Ring doorbell, fridge, and washer/dryer will stay. 1-yr HSA Home Warranty. Additional Rooms: Sun Room
Closed
Listed by: Keller Williams Realty West • Tricia D Casper • Contact: 314-496-0077
Bought with: Hughes Group LLC
Price Unknown
16 N Clay Ave, Saint Louis, MO 63135
3beds
1,670sqft
Single Family Residence
Built in 1882
0.45 Acres Lot
$287,000 Zestimate®
$--/sqft
$1,981 Estimated rent
Home value
$287,000
$273,000 - $301,000
$1,981/mo
Zestimate® history
Owner options
List your home for rent
$1,981/mo
Rent Zestimate®
Find your next renter with Zillow Rental Manager. Plus, with online applications, you can quickly screen prospective tenants – for free.
$1,981/mo
Rent Zestimate®
Refinance and save
Refinancing to a lower rate could help reduce your monthly payments and save thousands over the life of the loan.
Explore your selling options
Work with a Zillow partner agent
Leverage their expertise and Zillow's premium Showcase listings to get your home seen by more buyers.
Get startedList with your own agent
Get your home in front of millions of buyers by listing it on Zillow.
Learn how to do itSell it yourself
Take full control of how buyers see your home on Zillow by listing For Sale by Owner (FSBO).
List your homeWhat's special
Zillow last checked:
Listing updated:
Listed by:
Tricia D Casper 314-496-0077,
Keller Williams Realty West,
John K Platten 314-952-0884,
Keller Williams Realty West
Bought with:
John P Hughes, 2017042769
Hughes Group LLC
Source: MARIS,MLS#: 24031659 Originating MLS: St. Charles County Association of REALTORS
Originating MLS: St. Charles County Association of REALTORSFacts & features
Interior
Bedrooms & bathrooms
- Bedrooms: 3
- Bathrooms: 2
- Full bathrooms: 2
- Main level bathrooms: 1
Primary bedroom
- Features: Floor Covering: Wood, Wall Covering: Some
- Level: Upper
- Area: 165
- Dimensions: 15x11
Bedroom
- Features: Floor Covering: Wood
- Level: Upper
- Area: 90
- Dimensions: 10x9
Bedroom
- Features: Floor Covering: Wood
- Level: Upper
- Area: 80
- Dimensions: 10x8
Dining room
- Features: Floor Covering: Wood
Great room
- Features: Floor Covering: Wood
Kitchen
- Features: Floor Covering: Ceramic Tile
- Level: Main
- Area: 160
- Dimensions: 16x10
Laundry
- Features: Floor Covering: Concrete
- Level: Lower
- Area: 60
- Dimensions: 10x6
Storage
- Features: Floor Covering: Concrete
Sunroom
- Features: Floor Covering: Wood
Heating
- Natural Gas, Forced Air
Cooling
- Central Air, Electric, Dual
Appliances
- Included: Gas Water Heater, Dishwasher, Disposal, Ice Maker, Microwave, Gas Range, Gas Oven, Refrigerator, Stainless Steel Appliance(s)
Features
- Historic Millwork, Breakfast Bar, Eat-in Kitchen, Solid Surface Countertop(s), High Speed Internet, Separate Dining, Entrance Foyer
- Flooring: Hardwood
- Doors: French Doors, Panel Door(s)
- Windows: Window Treatments
- Basement: Block,Full,Unfinished
- Has fireplace: No
- Fireplace features: None
Interior area
- Total structure area: 1,670
- Total interior livable area: 1,670 sqft
- Finished area above ground: 1,670
- Finished area below ground: 0
Property
Parking
- Total spaces: 1
- Parking features: Additional Parking, Attached, Garage, Off Street
- Attached garage spaces: 1
Features
- Levels: Two
- Patio & porch: Patio
Lot
- Size: 0.45 Acres
- Dimensions: 96 x 201 x 96 x 204
- Features: Level
Details
- Additional structures: Shed(s)
- Parcel number: 11H120366
- Special conditions: Standard
Construction
Type & style
- Home type: SingleFamily
- Architectural style: Historic,Other
- Property subtype: Single Family Residence
Materials
- Frame, Vinyl Siding
Condition
- Updated/Remodeled
- New construction: No
- Year built: 1882
Utilities & green energy
- Sewer: Public Sewer
- Water: Public
Community & HOA
Community
- Subdivision: Us Surv 2689
Location
- Region: Saint Louis
Financial & listing details
- Tax assessed value: $215,800
- Annual tax amount: $2,132
- Date on market: 6/21/2024
- Cumulative days on market: 36 days
- Listing terms: Cash,Conventional,FHA,VA Loan
- Ownership: Private
- Road surface type: Concrete
Price history
| Date | Event | Price |
|---|---|---|
| 7/24/2024 | Sold | -- |
Source:  MARIS #24031659 Report a problem MARIS #24031659 Report a problem | ||
| 6/24/2024 | Contingent | $275,000$165/sqft |
Source: MARIS #24031659 Report a problem | ||
| 6/22/2024 | Listed for sale | $275,000+83.3%$165/sqft |
Source: MARIS #24031659 Report a problem | ||
| 12/10/2020 | Sold | -- |
Source: MARIS #20078448 Report a problem | ||
| 11/3/2020 | Pending sale | $150,000$90/sqft |
Source: Keller Williams Realty Chester #20078448 Report a problem | ||
| 10/29/2020 | Listed for sale | $150,000$90/sqft |
Source: Keller Williams Realty Chester #20078448 Report a problem | ||
Public tax history
| Year | Property taxes | Tax assessment |
|---|---|---|
| 2025 | $2,820 +31.5% | $41,000 +38.1% |
| 2024 | $2,144 +0.6% | $29,690 |
| 2023 | $2,132 +10.2% | $29,690 +26.6% |
| 2022 | $1,935 +3.3% | $23,460 |
| 2021 | $1,873 +3.7% | $23,460 +15.4% |
| 2020 | $1,806 +33.3% | $20,330 |
| 2019 | $1,355 | $20,330 +47.3% |
| 2018 | $1,355 | $13,800 |
| 2017 | $1,355 +2% | $13,800 +9.2% |
| 2016 | $1,328 +7.3% | $12,640 |
| 2015 | $1,238 | $12,640 -26.6% |
| 2014 | $1,238 -27.5% | $17,230 |
| 2013 | $1,708 | $17,230 -9.3% |
| 2012 | -- | $18,990 |
| 2011 | -- | $18,990 -17.2% |
| 2010 | $1,755 +3.8% | $22,940 |
| 2009 | $1,692 +6.8% | $22,940 +1.1% |
| 2008 | $1,584 +19.3% | $22,690 |
| 2007 | $1,328 | $22,690 +32.7% |
| 2006 | $1,328 -0.4% | $17,100 |
| 2005 | $1,333 +2.5% | $17,100 +4.1% |
| 2003 | $1,300 +0.3% | $16,420 +3.5% |
| 2002 | $1,297 +16% | $15,860 |
| 2001 | $1,118 | $15,860 |
Find assessor info on the county website
Neighborhood: 63135
Nearby homes
- $363,7004 bd2 ba3k sqft12 N Clay Ave, Saint Louis, MO 63135Off Market
- $257,1003 bd2 ba2.8k sqft28 N Clay Ave, Saint Louis, MO 63135Off Market
- $174,4004 bd1 ba2k sqft2 N Clay Ave, Saint Louis, MO 63135Off Market
- $284,5003 bd3 ba1.8k sqft421 Church St, Saint Louis, MO 63135Off Market
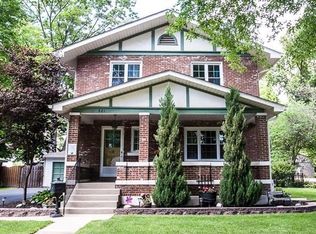
- $266,1004 bd3 ba1.9k sqft420 Darst Rd, Saint Louis, MO 63135Off Market
- $247,6004 bd2 ba2.5k sqft34 N Clay Ave, Saint Louis, MO 63135Off Market
- $--4 bd2 ba1.8k sqft423 Church St, Saint Louis, MO 63135Sold
- $194,8003 bd2 ba1.7k sqft13 N Clay Ave, Saint Louis, MO 63135Off Market
Nearby schools
GreatSchools rating
- NACentral Elementary SchoolGrades: PK-2Distance: 0.5 mi
- 4/10Ferguson Middle SchoolGrades: 7-8Distance: 1 mi
- 1/10Mccluer High SchoolGrades: 9-12Distance: 1.9 mi
Schools provided by the listing agent
- Elementary: Vogt Elem.
- Middle: Ferguson Middle
- High: Mccluer High
Source: MARIS. This data may not be complete. We recommend contacting the local school district to confirm school assignments for this home.
- Missouri
- Saint Louis County
- Ferguson
- 63135
- 16 N Clay Ave
Nearby cities
Nearby zip codes
Other Ferguson Topics
