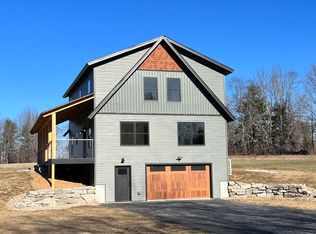
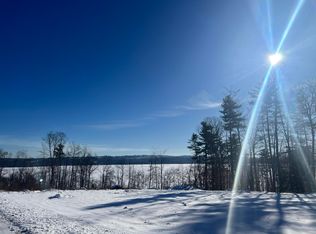
Welcome to Dyer Estates, one of Central Maine's premier developments of fine homes, where thoughtful design, beautiful surroundings and quality craftsmanship come together. Set among rolling fields and mature trees with quiet private roads, underground utilities and a 7.49 acre common lot overlooking Messalonskee Lake, this special neighborhood offers a peaceful setting while keeping you conveniently connected. As you approach 16 Dyer Lane, this stunning modern farmhouse immediately captures your attention with its sprawling layout, steep intersecting rooflines, black Marvin windows and impressive siding details. Inside, a bright open layout filled with natural light and beautiful finishes creates a home designed for both everyday living and entertaining. The current owners have continued to thoughtfully improve the property with nearly $50,000 in additional upgrades including a beautiful patio and landscaping, heat pumps, custom mudroom lockers, gutters, EV charger, generator hookup, water treatment and iron system, large capacity washer and dryer, invisible fence and more. Located just 8 miles from I-95 in Augusta, 10 miles from Oakland and Waterville and 20 miles from Farmington, you can enjoy the peace of the Belgrade Lakes region while still being within about an hour of the coast or western Maine mountains. Beautifully designed, extensively upgraded and completely move in ready, 16 Dyer Lane is ready to welcome you home!
Active
Price cut: $7.5K (8/27)
$635,000
16 Dyer Lane N, Belgrade, ME 04917
3beds
2,066sqft
Single Family Residence
Built in 2023
1.3 Acres Lot
$623,900 Zestimate®
$307/sqft
$50/mo HOA
What's special
Steep intersecting rooflinesImpressive siding detailsBeautiful finishesStunning modern farmhouseSprawling layoutQuiet private roadsInvisible fence
- 22 days
- 1,249
- 45
Likely to sell faster than
Zillow last checked:
Listing updated:
Listed by:
Waypoint Brokers Collective
Source: Maine Listings,MLS#: 1675848
Facts & features
Interior
Bedrooms & bathrooms
- Bedrooms: 3
- Bathrooms: 2
- Full bathrooms: 2
Primary bedroom
- Features: Closet, Separate Shower, Suite, Walk-In Closet(s)
- Level: First
- Area: 224 Square Feet
- Dimensions: 16 x 14
Bedroom 2
- Features: Closet
- Level: First
- Area: 165 Square Feet
- Dimensions: 15 x 11
Bedroom 3
- Features: Closet
- Level: First
- Area: 143 Square Feet
- Dimensions: 13 x 11
Dining room
- Features: Cathedral Ceiling(s), Vaulted Ceiling(s)
- Level: First
- Area: 120 Square Feet
- Dimensions: 12 x 10
Kitchen
- Features: Kitchen Island, Pantry, Vaulted Ceiling(s), Eat-in Kitchen
- Level: First
- Area: 196 Square Feet
- Dimensions: 14 x 14
Laundry
- Level: First
- Area: 64 Square Feet
- Dimensions: 8 x 8
Living room
- Features: Vaulted Ceiling(s)
- Level: First
- Area: 320 Square Feet
- Dimensions: 20 x 16
Mud room
- Features: Built-in Features
- Level: First
- Area: 240 Square Feet
- Dimensions: 20 x 12
Office
- Level: First
- Area: 121 Square Feet
- Dimensions: 11 x 11
Heating
- Heat Pump, Zoned, Radiant
Cooling
- Heat Pump
Appliances
- Included: Dishwasher, Dryer, Microwave, Electric Range, Refrigerator, Washer, Tankless Water Heater
Features
- 1st Floor Bedroom, 1st Floor Primary Bedroom w/Bath, Attic, Bathtub, Pantry, Shower, Storage, Walk-In Closet(s), Primary Bedroom w/Bath
- Flooring: Vinyl
- Windows: Double Pane Windows, Low Emissivity Windows
- Has fireplace: No
Interior area
- Total structure area: 2,066
- Total interior livable area: 2,066 sqft
- Finished area above ground: 2,066
- Finished area below ground: 0
Video & virtual tour
Property
Parking
- Total spaces: 2
- Parking features: Gravel, Reclaimed, 1 - 4 Spaces, On Site, Off Street, Electric Vehicle Charging Station(s), Garage Door Opener, Storage
- Attached garage spaces: 2
Accessibility
- Accessibility features: 32 - 36 Inch Doors, Level Entry
Features
- Patio & porch: Patio, Porch
- Exterior features: Animal Containment System
- Has view: Yes
- View description: Fields, Scenic, Trees/Woods
- Body of water: Messalonskee Lake
Lot
- Size: 1.3 Acres
- Features: Near Golf Course, Near Public Beach, Near Town, Neighborhood, Level, Open Lot, Pasture, Rolling Slope, Landscaped
Details
- Zoning: Rural Residential
- Other equipment: Cable, Internet Access Available
Construction
Type & style
- Home type: SingleFamily
- Architectural style: Contemporary,Farmhouse,Ranch
- Property subtype: Single Family Residence
Materials
- Other, Wood Frame, Clapboard, Shingle Siding, Vertical Siding, Vinyl Siding, Wood Siding
- Foundation: Slab, Poured Concrete
- Roof: Shingle
Condition
- Year built: 2023
Utilities & green energy
- Electric: Circuit Breakers, Generator Hookup, Underground
- Sewer: Private Sewer, Septic Design Available
- Water: Private, Well
Green energy
- Energy efficient items: 90% Efficient Furnace, Ceiling Fans, Water Heater, Insulated Foundation, LED Light Fixtures, Radiant Barrier, Smart Electric Meter
- Water conservation: Air Exchanger, Low Flow Commode, Low-Flow Fixtures, Whole House Fan
Community & HOA
Community
- Subdivision: Dyer Estates
HOA
- Has HOA: Yes
- HOA fee: $600 annually
Location
- Region: Belgrade
Financial & listing details
- Price per square foot: $307/sqft
- Annual tax amount: $3,493
- Date on market: 8/12/2026
- Road surface type: Paved
Estimated market value
$623,900
$593,000 - $655,000
$2,887/mo
Price history
| Date | Event | Price |
|---|---|---|
| 8/27/2026 | Price change | $635,000-1.2%$307/sqft |
Source:  Maine Listings #1675848 Report a problem Maine Listings #1675848 Report a problem | ||
| 8/23/2026 | Price change | $642,500-1.2%$311/sqft |
Source: Maine Listings #1675848 Report a problem | ||
| 8/12/2026 | Listed for sale | $650,000+17.3%$315/sqft |
Source: Maine Listings #1675848 Report a problem | ||
| 1/8/2024 | Sold | $554,000-2.5%$268/sqft |
Source: Maine Listings #1573679 Report a problem | ||
| 12/4/2023 | Pending sale | $568,000$275/sqft |
Source: Maine Listings #1573679 Report a problem | ||
| 11/16/2023 | Contingent | $568,000$275/sqft |
Source: Maine Listings #1573679 Report a problem | ||
| 11/9/2023 | Price change | $568,000-0.3%$275/sqft |
Source: Maine Listings #1573679 Report a problem | ||
| 10/5/2023 | Price change | $569,900-4.8%$276/sqft |
Source: Maine Listings #1573679 Report a problem | ||
| 10/2/2023 | Listed for sale | $598,9000%$290/sqft |
Source: Maine Listings #1573679 Report a problem | ||
| 10/2/2023 | Listing removed | -- |
Source: Maine Listings #1569575 Report a problem | ||
| 9/20/2023 | Price change | $599,000-3.7%$290/sqft |
Source: Maine Listings #1569575 Report a problem | ||
| 9/18/2023 | Price change | $622,000-0.5%$301/sqft |
Source: Maine Listings #1569575 Report a problem | ||
| 9/7/2023 | Price change | $624,900-3.9%$302/sqft |
Source: Maine Listings #1569575 Report a problem | ||
| 8/22/2023 | Listed for sale | $649,980$315/sqft |
Source: Maine Listings #1569575 Report a problem | ||
Public tax history
Tax history is unavailable.
Monthly payment
Est. payment
Payment breakdown
Explore the cost of this home by adjusting the details. Changes won't be saved.Climate risks
Neighborhood: 04917

Similar homes
- $419,0003 bd3 ba2.3k sqft12 Pinewood Drive, Belgrade, ME 04917Active

 MLS ID #1675605, Your Home Sold Guaranteed Realty. Maine Listings
 - $604,9002 bd2 ba2k sqft625 Mcgrath Pond Road, Belgrade, ME 04917Active
 MLS ID #1674720, Brookewood Realty. Maine Listings
 - $530,0004 bd3 ba3k sqft96 Taylor Woods Road, Belgrade, ME 04917Active
 MLS ID #1673752, RE/MAX At Home. Maine Listings
 - $550,0003 bd3 ba1.7k sqft30 Richard Road, Sidney, ME 04330Active
 MLS ID #1675359, Portside Real Estate Group. Maine Listings
 - $529,0004 bd2 ba2k sqft1010 Oakland Road, Belgrade, ME 04917ActiveMLS ID #1668092, EXP Realty. Maine Listings
- $649,0003 bd3 ba2.4k sqft24 Royale Drive, Sidney, ME 04330ActiveMLS ID #1661214, Coldwell Banker Plourde Real Estate. Maine Listings
- $413,5003 bd2 ba1.8k sqft780 Oakland Road, Belgrade, ME 04917ActiveMLS ID #1674490, Coldwell Banker Realty. Maine Listings
- $475,0003 bd2 ba1.7k sqft104 McGrath Pond Loop Road, Belgrade, ME 04917ActiveMLS ID #1667447, Summit Real Estate. Maine Listings
- $574,9003 bd2 ba1.6k sqft21 Mia Ridge, Sidney, ME 04330ActiveMLS ID #1662765, Berkshire Hathaway HomeServices Northeast Real Estate. Maine Listings
- $475,0003 bd2 ba1.7k sqft14 McGrath Pond Loop Road, Belgrade, ME 04917ActiveMLS ID #1668135, Summit Real Estate. Maine Listings
- $438,0003 bd2 ba1.6k sqft12 Gleason Farm Road, Oakland, ME 04963ActiveMLS ID #1678162, OWN REAL ESTATE. Maine Listings
- $599,0004 bd2 ba2.2k sqft52 Birch Estates, Rome, ME 04963ActiveMLS ID #1667364, Portside Real Estate Group. Maine Listings
- $575,0003 bd3 ba2.2k sqft1 Allen Hill Lane, Manchester, ME 04351ActiveMLS ID #1677549, Sprague & Curtis Real Estate. Maine Listings
- $545,0004 bd3 ba3k sqft3312 W River Road, Sidney, ME 04330ActiveMLS ID #1676060, Brookewood Realty. Maine Listings
- $629,0004 bd3 ba2k sqft89 Boot Cove Lane, Winthrop, ME 04364ActiveMLS ID #1671306, Amnet Realty. Maine Listings
- $689,0003 bd3 ba2.9k sqft1 Benjamin Drive, Hallowell, ME 04347ActiveMLS ID #1674239, Rizzo Mattson. Maine Listings
- $459,0003 bd2 ba1.8k sqft481 Bean Road, Mount Vernon, ME 04352ActiveMLS ID #1676534, Portside Real Estate Group. Maine Listings
- $398,0004 bd2 ba2.4k sqft96 Oak Hill Drive, Oakland, ME 04963ActiveMLS ID #1678794, OWN REAL ESTATE. Maine Listings
- $595,0003 bd3 ba2.5k sqft280 Lovejoy Shores Drive, Fayette, ME 04349ActiveMLS ID #1668243, Portside Real Estate Group. Maine Listings
- $495,0003 bd3 ba2.4k sqft423 Gorden Road, Readfield, ME 04355ActiveMLS ID #1668509, Sprague & Curtis Real Estate. Maine Listings
