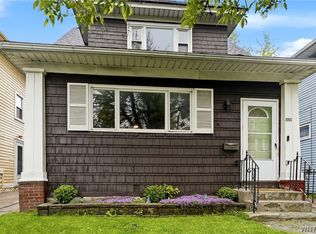
Welcome to this well-maintained 3-bedroom, 1.5-bath home in the heart of Kenmore, proudly owned and meticulously updated by the same owner for over 40 years. Blending classic charm with thoughtful improvements, this home offers both character and peace of mind.
Extensive upgrades have been completed throughout the years, including a newer Weil-McLain boiler, updated electrical and plumbing with all copper lines, and a new PVC sewer line to the street. The home also features a two-zone heating system with separate thermostats for added comfort and efficiency.
The kitchen features solid birch cabinetry, luxury vinyl flooring, and newer stainless steel appliances including a gas stove and microwave. Refinished hardwood floors upstairs and fresh paint throughout create a clean, move-in-ready feel.
Enjoy the convenience of a double-wide concrete driveway, a large backyard, and an awesome sunroom off the back of the home—perfect for relaxing or entertaining. A spacious walk-up attic provides excellent storage or potential for future use.
Built with durable stone foundation walls, the home is further enhanced by a complete drainage system with French drains and a sump pump for added protection. Additional highlights include an automatic garage door and a water filtration system located under the kitchen sink.
A fantastic opportunity to own a solid, extensively improved home in a desirable location!
Open House: Saturday, May 9th from 11 AM–1 PM & Sunday, May 10th from 1 PM–3 PM.
Pending
$249,900
16 N End Ave, Buffalo, NY 14217
3beds
1,735sqft
Single Family Residence
Built in 1920
7,801 Square Feet Lot
$-- Zestimate®
$144/sqft
$-- HOA
What's special
Fresh paint throughoutAutomatic garage doorRefinished hardwood floors upstairsLuxury vinyl flooringLarge backyardDurable stone foundation walls
- 77 days |
- 63 |
- 2 |
Zillow last checked:
Listing updated:
Listed by:
Realty ONE Group Empower 716-899-4663,
Scott Perkins 716-796-1404
Source: NYSAMLSs,MLS#: B1678938 Originating MLS: Buffalo
Originating MLS: BuffaloFacts & features
Interior
Bedrooms & bathrooms
- Bedrooms: 3
- Bathrooms: 2
- Full bathrooms: 1
- 1/2 bathrooms: 1
- Main level bathrooms: 1
Bedroom 1
- Level: Second
- Dimensions: 20.00 x 11.00
Bedroom 2
- Level: Second
- Dimensions: 11.00 x 10.00
Bedroom 3
- Level: Second
- Dimensions: 11.00 x 10.00
Dining room
- Level: First
- Dimensions: 13.00 x 10.00
Kitchen
- Level: First
- Dimensions: 17.00 x 12.00
Living room
- Level: First
- Dimensions: 21.00 x 20.00
Heating
- Gas, Baseboard, Hot Water, Radiant
Appliances
- Included: Appliances Negotiable, Dryer, Dishwasher, Gas Cooktop, Gas Water Heater, Refrigerator, Washer
- Laundry: In Basement
Features
- Eat-in Kitchen, Separate/Formal Living Room, Sliding Glass Door(s), Window Treatments
- Flooring: Carpet, Hardwood, Laminate, Varies
- Doors: Sliding Doors
- Windows: Drapes
- Basement: Full,Sump Pump
- Number of fireplaces: 1
Interior area
- Total structure area: 1,735
- Total interior livable area: 1,735 sqft
Property
Parking
- Total spaces: 2
- Parking features: Detached, Garage, Driveway, Garage Door Opener
- Garage spaces: 2
Features
- Levels: Two
- Stories: 2
- Exterior features: Concrete Driveway, Fence, StampedConcrete Driveway
- Fencing: Partial
Lot
- Size: 7,801 Square Feet
- Dimensions: 60 x 130
- Features: Rectangular, Rectangular Lot, Residential Lot
Details
- Parcel number: 1464010665400003010000
- Special conditions: Standard
Construction
Type & style
- Home type: SingleFamily
- Architectural style: Two Story
- Property subtype: Single Family Residence
Materials
- Wood Siding, Copper Plumbing
- Foundation: Stone
- Roof: Asphalt
Condition
- Resale
- Year built: 1920
Utilities & green energy
- Electric: Circuit Breakers
- Sewer: Connected
- Water: Connected, Public
- Utilities for property: Sewer Connected, Water Connected
Community & HOA
Location
- Region: Buffalo
Financial & listing details
- Price per square foot: $144/sqft
- Tax assessed value: $48,000
- Annual tax amount: $5,951
- Date on market: 5/4/2026
- Cumulative days on market: 16 days
- Listing terms: Cash,Conventional,FHA,VA Loan
Estimated market value
Not available
Estimated sales range
Not available
Not available
Price history
| Date | Event | Price |
|---|---|---|
| 5/14/2026 | Pending sale | $249,900$144/sqft |
Source:  NYSAMLSs #B1678938 Report a problem NYSAMLSs #B1678938 Report a problem | ||
| 5/5/2026 | Listed for sale | $249,900-13.8%$144/sqft |
Source: NYSAMLSs #B1678938 Report a problem | ||
| 1/8/2026 | Listing removed | $289,900$167/sqft |
Source: NYSAMLSs #B1640645 Report a problem | ||
| 9/26/2025 | Listed for sale | $289,900$167/sqft |
Source: NYSAMLSs #B1640645 Report a problem | ||
Public tax history
| Year | Property taxes | Tax assessment |
|---|---|---|
| 2025 | -- | $48,000 |
| 2024 | -- | $48,000 |
| 2023 | -- | $48,000 |
| 2022 | -- | $48,000 |
| 2021 | -- | $48,000 |
| 2020 | -- | $48,000 |
| 2019 | -- | $48,000 |
| 2018 | -- | $48,000 |
| 2017 | $2,630 +193% | $48,000 |
| 2016 | $898 | $48,000 |
| 2015 | -- | $48,000 |
| 2014 | -- | $48,000 |
| 2013 | -- | $48,000 |
| 2012 | -- | $48,000 |
| 2011 | -- | $48,000 |
| 2010 | -- | $48,000 |
| 2009 | -- | $48,000 |
| 2008 | -- | $48,000 |
| 2007 | -- | $48,000 |
| 2006 | -- | $48,000 |
| 2005 | -- | $48,000 |
| 2004 | -- | $48,000 |
| 2003 | -- | $48,000 |
| 2002 | -- | $48,000 |
| 2001 | -- | $48,000 |
| 2000 | -- | $48,000 |
Find assessor info on the county website
Monthly payment
Climate risks
Neighborhood: Kenmore
Nearby schools
GreatSchools rating
- 4/10Herbert Hoover Elementary SchoolGrades: K-5Distance: 0.8 mi
- 4/10Kenmore West Senior High SchoolGrades: 8-12Distance: 0.4 mi
- 8/10Herbert Hoover Middle SchoolGrades: 5-7Distance: 0.8 mi
Schools provided by the listing agent
- District: Kenmore-Tonawanda Union Free District
Source: NYSAMLSs. This data may not be complete. We recommend contacting the local school district to confirm school assignments for this home.
- $219,5002 bd1 ba1.1k sqft20 N End Ave, Buffalo, NY 14217Off Market
- $349,5004 bd2 ba2.3k sqft24 N End Ave, Buffalo, NY 14217Off Market
- $275,7003 bd1 ba1.3k sqft28 N End Ave, Buffalo, NY 14217Off Market

- $262,4003 bd2 ba1.3k sqft15 N End Ave, Buffalo, NY 14217Off Market

- $265,9003 bd1 ba1.3k sqft23 Somerton Ave, Buffalo, NY 14217Off Market
- $341,9003 bd2 ba1.9k sqft17 Somerton Ave, Buffalo, NY 14217Off Market
- $301,2004 bd2 ba1.5k sqft21 N End Ave, Buffalo, NY 14217Off Market
- $255,7003 bd1 ba1.2k sqft32 N End Ave, Buffalo, NY 14217Off Market
A local agent can set up tours, give advice and negotiate with sellers.
Similar homes
- $294,9003 bd1 ba1.3k sqft24 Delwood Rd, Buffalo, NY 14217For Sale

 MLS ID #B1699251, Jennifer Marrano, Listing by: Realty WG. NYSAMLSs
 - $229,9994 bd2 ba1.4k sqft251 Parkwood Ave, Buffalo, NY 14217For Sale
 MLS ID #B1690604, Benjamin Domagala, Listing by: Own NY Real Estate LLC. NYSAMLSs
 - $249,0004 bd3 ba1.9k sqft169 Parkwood Ave, Buffalo, NY 14217For Sale
 MLS ID #B1695014, Rachele Sutherland, Listing by: eXp Realty. NYSAMLSs
 - $215,0003 bd2 ba1.5k sqft1439 Kenmore Ave, Buffalo, NY 14217For Sale
 MLS ID #B1684355, Carissa Zamerski, Listing by: 716 Realty Group WNY LLC. NYSAMLSs
 - $239,9003 bd1 ba1.2k sqft202 Marjorie Dr, Buffalo, NY 14223For SaleMLS ID #B1698368, Veronica Moore, Listing by: WNY Metro Roberts Realty. NYSAMLSs
- $249,9002 bd2 ba1.4k sqft782 Beach Rd, Cheektowaga, NY 14225For SaleMLS ID #B1697230, Daniel F Eisenhauer, Listing by: REMAX North. NYSAMLSs
- $219,9003 bd2 ba1.3k sqft200 Deumant Ter, Buffalo, NY 14223For SaleMLS ID #B1688690, James Mack, Listing by: Gurney Becker & Bourne. NYSAMLSs
- $249,0003 bd1 ba1.1k sqft435 Niagara Falls Blvd, Amherst, NY 14226For SaleMLS ID #B1675917, Ann Kwitchoff, Listing by: WNY Metro Roberts Realty. NYSAMLSs
- $245,0003 bd1 ba1.2k sqft1852 Parker Blvd, Tonawanda, NY 14150For SaleMLS ID #B1695258, Donna M Littlefield, Listing by: Howard Hanna WNY Inc.. NYSAMLSs
- $299,9003 bd2 ba1.3k sqft224 Paramount Pkwy, Buffalo, NY 14223For SaleMLS ID #B1696579, Dana Hofert, Listing by: 716 Realty Group WNY LLC. NYSAMLSs
- $249,9996 bd2 ba1.8k sqft315 Grandview Ave, Buffalo, NY 14223For SaleMLS ID #B1697659, Joseph M Tomasello, Listing by: WNY Metro Roberts Realty. NYSAMLSs
- $224,9004 bd2 ba1.2k sqft368 Grover Cleveland Hwy, Buffalo, NY 14226For SaleMLS ID #B1698327, Susan L Mecca, Listing by: WNY Metro Roberts Realty. NYSAMLSs
- $235,9004 bd2 ba1.4k sqft95 Adam St, Tonawanda, NY 14150For SaleMLS ID #B1696829, Dana Mislin-Langa, Listing by: 716 Realty Group WNY LLC. NYSAMLSs
- $319,9003 bd2 ba1.3k sqft241 Woodcrest Blvd, Buffalo, NY 14223For SaleMLS ID #B1689886, Damian O'Meally, Listing by: Keller Williams Realty WNY. NYSAMLSs
- $299,0005 bd3 ba2.3k sqft341 Fayette Ave, Buffalo, NY 14223For SaleMLS ID #B1678866, Neal J Scott, Listing by: eXp Realty. NYSAMLSs
- $239,9005 bd2 ba1.4k sqft20 Deer St, Buffalo, NY 14207For SaleMLS ID #B1665438, Kimberly A Nemeth, Listing by: Howard Hanna WNY Inc.. NYSAMLSs
- $219,9004 bd2 ba2k sqft565 Military Rd, Buffalo, NY 14207For SaleMLS ID #B1697409, John Majewski lll, Listing by: HUNT Real Estate Corporation. NYSAMLSs
- $250,0006 bd2 ba2.3k sqft40 Wakefield Ave, Buffalo, NY 14214For SaleMLS ID #B1673741, Tammie Scibilia, Listing by: Howard Hanna WNY Inc.. NYSAMLSs
- $299,9003 bd1 ba1.5k sqft35 Calderwood Dr, Cheektowaga, NY 14215For SaleMLS ID #B1694408, Matthew T Lepovich, Listing by: Century 21 North East. NYSAMLSs
- $219,9996 bd2 ba2.2k sqft626 E Delavan Ave #N, Buffalo, NY 14211For SaleMLS ID #B1698763, David Harris, Listing by: Iconic Real Estate. NYSAMLSs
