Skip main navigation
Sold for $220,000
  • $220,000

    16 N Hendry Ave, Fort Meade, FL 33841

    3beds
    1,120sqft
    Single Family Residence
    Built in 1992
    8,808 Square Feet Lot
    $216,100 Zestimate®
    $196/sqft
    $1,672 Estimated rent

    Home value

    $216,100

    $199,000 - $236,000

    $1,672/mo

    Zestimate® history
    Loading
    Loading...

    Owner options

    List your home for rent

    $1,672/mo

    Rent Zestimate®

    Find your next renter with Zillow Rental Manager. Plus, with online applications, you can quickly screen prospective tenants – for free.

    Learn more

    $1,672/mo

    Rent Zestimate®

    Refinance and save

    $1,558/mo

    Est. payment

    Refinancing to a lower rate could help reduce your monthly payments and save thousands over the life of the loan.

    See today's rates

    $1,558/mo

    Est. payment

    Explore your selling options

    Work with a Zillow partner agent

    Leverage their expertise and Zillow's premium Showcase listings to get your home seen by more buyers.

    Get started

    List with your own agent

    Get your home in front of millions of buyers by listing it on Zillow.

    Learn how to do it

    Sell it yourself

    Take full control of how buyers see your home on Zillow by listing For Sale by Owner (FSBO).

    List your home

    What's special

    En-suite bathroomCozy breakfast nookLarge windowsGenerous primary bedroomAmple counter spaceNatural lightModern appliances
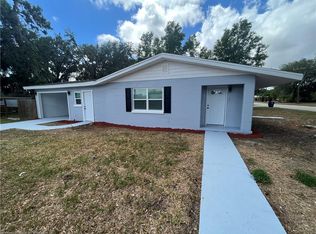
    Nestled in the heart of a quaint and friendly town, this beautifully maintained 3-bedroom, 2-bathroom home offers the perfect blend of comfort and charm. Ideal for families, first-time homebuyers, or those looking for a peaceful retreat, this cozy property has everything you need to feel right at home. The spacious Living Room is a bright and airy space with large windows that let in plenty of natural light, perfect for relaxing or entertaining guests. The kitchen features modern appliances, ample counter space, and a cozy breakfast nook, which is both functional and inviting. A generous primary bedroom with an en-suite bathroom enables you to enjoy a peaceful retreat after a long day, while the 2 additional bedrooms are both perfect for family, guests or even a home office, offering plenty of space and built-in closets. A serene outdoor space is ideal for enjoying warm or cold evenings, gardening, or hosting a fun gathering. The carport offers a covered and enclosed laundry room with extra storage space. Don't miss out on this amazing turnkey property.

    Zillow last checked:

    Listing updated:

    Listed by:

    Kimberly Greear 863-344-0041,

    HALLMARK REALTY LLC 863-344-0041

    Bought with:

    Lisa Siner, LLC, 3461189

    ORANGE SLICE PROPERTIES

    Source: Stellar MLS,MLS#: L4957124MLS LogoOriginating MLS: Lakeland

    Facts & features

    Interior

    Bedrooms & bathrooms
    • Bedrooms: 3
    • Bathrooms: 2
    • Full bathrooms: 2
    Primary bedroom
    • Features: Built-in Closet
    • Level: First
    • Area: 156 Square Feet
    • Dimensions: 12x13
    Bedroom 2
    • Features: Built-in Closet
    • Level: First
    • Area: 99 Square Feet
    • Dimensions: 11x9
    Bedroom 3
    • Features: Built-in Closet
    • Level: First
    • Area: 110 Square Feet
    • Dimensions: 11x10
    Primary bathroom
    • Features: Shower No Tub
    • Level: First
    • Area: 48 Square Feet
    • Dimensions: 6x8
    Bathroom 2
    • Features: Tub With Shower
    • Level: First
    • Area: 48 Square Feet
    • Dimensions: 6x8
    Kitchen
    • Features: Pantry
    • Level: First
    • Area: 99 Square Feet
    • Dimensions: 11x9
    Laundry
    • Level: First
    • Area: 70 Square Feet
    • Dimensions: 5x14
    Living room
    • Features: Storage Closet
    • Level: First
    • Area: 238 Square Feet
    • Dimensions: 14x17
    Heating
    • Central
    Cooling
    • Central Air
    Appliances
    • Included: Dishwasher, Dryer, Electric Water Heater, Microwave, Refrigerator, Washer
    • Laundry: Other, Outside
    Features
    • Ceiling Fan(s), Eating Space In Kitchen, Thermostat
    • Flooring: Tile, Vinyl
    • Has fireplace: No
    Interior area
    • Total structure area: 1,564
    • Total interior livable area: 1,120 sqft

    Property

    Parking
    • Total spaces: 1
    • Parking features: Driveway
    • Carport spaces: 1
    • Has uncovered spaces: Yes
    Features
    • Levels: One
    • Stories: 1
    • Patio & porch: Front Porch
    • Exterior features: Storage
    • Has view: Yes
    • View description: City
    Lot
    • Size: 8,808 Square Feet
    • Dimensions: 80 x 110
    • Features: City Lot
    Details
    • Additional structures: Shed(s)
    • Parcel number: 253126444730000020
    • Zoning: R-1C
    • Special conditions: None

    Construction

    Type & style
    • Home type: SingleFamily
    • Architectural style: Traditional
    • Property subtype: Single Family Residence
    Materials
    • Block, Brick, Stucco
    • Foundation: Slab
    • Roof: Shingle
    Condition
    • Completed
    • New construction: No
    • Year built: 1992

    Utilities & green energy

    • Sewer: Public Sewer
    • Water: Public
    • Utilities for property: Cable Available, Electricity Connected, Phone Available, Public, Sewer Connected, Water Connected

    Community & HOA

    Community
    • Pet fee: $0 monthly
    • Subdivision: KELLERS SUB
    HOA
    • Has HOA: No
    Location
    • Region: Fort Meade

    Financial & listing details

    • Price per square foot: $196/sqft
    • Tax assessed value: $136,091
    • Annual tax amount: $3,218
    • Date on market: 11/6/2025
    • Cumulative days on market: 45 days
    • Listing terms: Cash,Conventional,FHA,USDA Loan,VA Loan
    • Ownership: Fee Simple
    • Total actual rent: 0
    • Electric utility on property: Yes
    • Road surface type: Paved

    Price history

    DateEventPrice
    1/20/2026Sold$220,000-2.2%$196/sqft
    Source: Stellar MLS #L4957124 Report a problem
    12/22/2025Pending sale$225,000$201/sqft
    Source: Stellar MLS #L4957124 Report a problem
    11/6/2025Listed for sale$225,000+2.3%$201/sqft
    Source: Stellar MLS #L4957124 Report a problem
    11/4/2025Listing removed--
    Source: Owner Report a problem
    10/1/2025Listed for sale$220,000+25.7%$196/sqft
    Source: Owner Report a problem
    10/12/2022Sold$175,000$156/sqft
    Source: Public Record Report a problem

    Public tax history

    YearProperty taxesTax assessment
    2025$2,796 -2%$136,091 -1.6%
    2024$2,853 +4.4%$138,357 +2.8%
    2023$2,732 +418.3%$134,591 +154.3%
    2022$527 -3.9%$52,933 +3%
    2021$548 +3.7%$51,391 +1.4%
    2020$529 +0.6%$50,681 +2.3%
    2019$525 -26.5%$49,542 +1.9%
    2018$715 +6.5%$48,618 +2.1%
    2017$671 +53.8%$47,618 +2.1%
    2016$436 +2.7%$46,639 +0.7%
    2015$425 +5.1%$46,315 +0.8%
    2014$404 -2.5%$45,947 +1.5%
    2013$414 +4.1%$45,268 +1.7%
    2012$398 -11.7%$44,511 -10.4%
    2011$451 -15.5%$49,659 -12.8%
    2010$533 +1%$56,930 +2.7%
    2009$528 +6.9%$55,433 +0.1%
    2008$494 $55,378
    2007-- --
    2006$559 --
    2005-- --
    2004$432 +3.9%--
    2003$415 +2.7%$48,521 +2.4%
    2002$404 +3.4%$47,384 +1.6%
    2001$391 $46,638
    Find assessor info on the county website

    Neighborhood: 33841

    Nearby schools

    GreatSchools rating
    Get a cash offer in 3 minutes
    Find out how much your home could sell for in as little as 3 minutes with a no-obligation cash offer.
    Estimated market value
    $216,100
    Get a cash offer in 3 minutes
    Find out how much your home could sell for in as little as 3 minutes with a no-obligation cash offer.
    Estimated market value
    $216,100