Skip main navigation
Closed
  • $255,000

    16 N Lancaster Ave, Aurora, IL 60506

    4beds
    1,646sqft
    Single Family Residence
    Built in 1917
    5,300 Square Feet Lot
    $305,900 Zestimate®
    $155/sqft
    $2,745 Estimated rent

    Home value

    $305,900

    $291,000 - $321,000

    $2,745/mo

    Zestimate® history
    Loading
    Loading...

    Owner options

    List your home for rent

    $2,745/mo

    Rent Zestimate®

    Find your next renter with Zillow Rental Manager. Plus, with online applications, you can quickly screen prospective tenants – for free.

    Learn more

    $2,745/mo

    Rent Zestimate®

    Refinance and save

    $1,834/mo

    Est. payment

    Refinancing to a lower rate could help reduce your monthly payments and save thousands over the life of the loan.

    See today's rates

    $1,834/mo

    Est. payment

    Explore your selling options

    Work with a Zillow partner agent

    Leverage their expertise and Zillow's premium Showcase listings to get your home seen by more buyers.

    Get started

    List with your own agent

    Get your home in front of millions of buyers by listing it on Zillow.

    Learn how to do it

    Sell it yourself

    Take full control of how buyers see your home on Zillow by listing For Sale by Owner (FSBO).

    List your home

    What's special

    Central dining areaSpacious basementLarge spaceVibrant flower beds
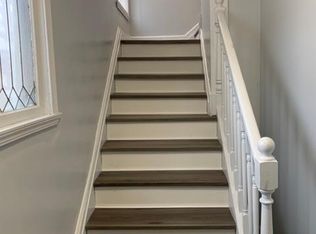
    For over half a century, this cherished residence at 16 N. Lancaster has been meticulously nurtured by a single devoted family. Nestled just north of Galena Blvd, and conveniently opposite Greenman Elementary, this exceptional 4 Bedroom, 2 Bath home boasts 1,646 sqft above grade, complemented by a spacious basement and a 1-car garage. Welcoming you with its charming full front porch, this abode offers an idyllic setting to savor morning coffee or unwind after a productive day. The generously sized front living room seamlessly connects to the central dining area, creating a large space that is ideal for hosting gatherings. An extraordinary feature is the main-floor master bedroom, a rarity that includes an en-suite bathroom. This versatile space could be used as a bedroom or a cozy family room, adding to the home's adaptability. Upstairs, three more bedrooms await, along with an additional full bath, providing ample accommodation for family or guests. The enchanting fenced backyard, graced with vibrant flower beds, can be enjoyed from the comfort of the covered patio-an oasis of tranquility. While being sold AS IS, the home is in great shape. A quick closing is possible. Embrace the chance to create lasting memories as this residence continues its legacy into the next half-century.

    Zillow last checked:

    Listing updated:

    Listing courtesy of:

    Ryan Kurtz 630-251-5386,

    john greene, Realtor

    Bought with:

    Victoria McCoy, GRI

    RE/MAX In The Village

    Source: MRED as distributed by MLS GRID,MLS#: 11855096MLS Logo

    Facts & features

    Interior

    Bedrooms & bathrooms
    • Bedrooms: 4
    • Bathrooms: 2
    • Full bathrooms: 2
    Primary bedroom
    • Features: Flooring (Carpet), Bathroom (Full)
    • Level: Main
    • Area: 255 Square Feet
    • Dimensions: 17X15
    Bedroom 2
    • Features: Flooring (Hardwood)
    • Level: Second
    • Area: 198 Square Feet
    • Dimensions: 18X11
    Bedroom 3
    • Features: Flooring (Hardwood)
    • Level: Second
    • Area: 140 Square Feet
    • Dimensions: 14X10
    Bedroom 4
    • Features: Flooring (Hardwood)
    • Level: Second
    • Area: 130 Square Feet
    • Dimensions: 13X10
    Dining room
    • Features: Flooring (Carpet)
    • Level: Main
    • Area: 216 Square Feet
    • Dimensions: 18X12
    Enclosed porch
    • Level: Main
    • Area: 140 Square Feet
    • Dimensions: 20X7
    Kitchen
    • Features: Kitchen (Eating Area-Table Space, Country Kitchen), Flooring (Hardwood)
    • Level: Main
    • Area: 154 Square Feet
    • Dimensions: 14X11
    Living room
    • Features: Flooring (Carpet)
    • Level: Main
    • Area: 198 Square Feet
    • Dimensions: 18X11
    Heating
    • Natural Gas, Forced Air
    Cooling
    • Central Air
    Appliances
    • Included: Range, Microwave, Refrigerator, Freezer, Washer, Dryer
    Features
    • 1st Floor Bedroom, In-Law Floorplan, 1st Floor Full Bath, Built-in Features, Walk-In Closet(s)
    • Flooring: Hardwood
    • Basement: Unfinished,Full
    Interior area
    • Total structure area: 0
    • Total interior livable area: 1,646 sqft

    Property

    Parking
    • Total spaces: 1
    • Parking features: Concrete, Garage Door Opener, On Site, Garage Owned, Detached, Garage
    • Garage spaces: 1
    • Has uncovered spaces: Yes
    Accessibility
    • Accessibility features: No Disability Access
    Features
    • Stories: 2
    • Fencing: Fenced
    Lot
    • Size: 5,300 sqft
    • Dimensions: 53X100
    Details
    • Additional structures: Shed(s)
    • Parcel number: 1521152025
    • Special conditions: None

    Construction

    Type & style
    • Home type: SingleFamily
    • Property subtype: Single Family Residence
    Materials
    • Shake Siding, Wood Siding, Shingle Siding
    • Roof: Asphalt
    Condition
    • New construction: No
    • Year built: 1917

    Utilities & green energy

    • Sewer: Public Sewer
    • Water: Public

    Community & neighborhood

    Location
    • Region: Aurora

    HOA & financial

    HOA
    • Services included: None

    Other

    Other facts
    • Listing terms: Cash
    • Ownership: Fee Simple

    Price history

    DateEventPrice
    9/19/2023Sold$255,000-5.2%$155/sqft
    Source: MRED as distributed by MLS GRID #11855096 Report a problem
    8/20/2023Contingent$269,000$163/sqft
    Source: MRED as distributed by MLS GRID #11855096 Report a problem
    8/18/2023Listed for sale$269,000$163/sqft
    Source: MRED as distributed by MLS GRID #11855096 Report a problem
    8/11/2023Contingent$269,000$163/sqft
    Source: MRED as distributed by MLS GRID #11855096 Report a problem
    8/9/2023Listed for sale$269,000$163/sqft
    Source: MRED as distributed by MLS GRID #11855096 Report a problem

    Public tax history

    YearProperty taxesTax assessment
    2024$5,587 +302.3%$70,561 +11.9%
    2023$1,389 -26%$63,046 +9.6%
    2022$1,878 -51.7%$57,524 +7.4%
    2021$3,888 +7.2%$53,556 +7.7%
    2020$3,627 +5.7%$49,745 +7.9%
    2019$3,431 +8.2%$46,090 +7.7%
    2018$3,172 +16.1%$42,777 +13.9%
    2017$2,732 -20.6%$37,541 +15.9%
    2016$3,442 $32,401 +4.4%
    2015-- $31,025 +8.1%
    2014-- $28,709 -13.1%
    2013-- $33,030 -9.7%
    2012-- $36,582 -9.1%
    2011-- $40,227 -17.6%
    2010-- $48,811 -14%
    2009-- $56,781 -10.1%
    2008-- $63,180 +14.6%
    2007-- $55,107 +6.6%
    2006-- $51,685 +7.5%
    2005-- $48,057 +6.7%
    2004-- $45,031 +7.3%
    2003-- $41,979 +8.2%
    2002-- $38,794 +8.6%
    2001-- $35,732 +6.6%
    2000-- $33,523

    Find assessor info on the county website

    Neighborhood: West Park

    Nearby schools

    GreatSchools rating
    Schools provided by the listing agent
    • Elementary: Greenman Elementary School
    • Middle: Jefferson Middle School
    • High: West Aurora High School
    • District: 129

    Source: MRED as distributed by MLS GRID. This data may not be complete. We recommend contacting the local school district to confirm school assignments for this home.

    Get a cash offer in 3 minutes
    Find out how much your home could sell for in as little as 3 minutes with a no-obligation cash offer.
    Estimated market value
    $305,900
    Get a cash offer in 3 minutes
    Find out how much your home could sell for in as little as 3 minutes with a no-obligation cash offer.
    Estimated market value
    $305,900