Rare opportunity in Oakdale! This mixed use property is currently utilized as a single family residence, offering exceptional flexibility for multigenerational living, business opportunity, passive income potential, and future expansion. Thoughtfully renovated, the first floor features a stunning chef's kitchen & a sun-drenched loft space. The walk-up third floor offers exciting possibilities for additional living space. 6-7 bedrooms with a very flexible floorplan to suit. Rich in local history, this expansive property includes a detached salon/office (former Oakdale Post Office), carriage house for storage, and ADU potential above the garage with plumbing and electrical already in place. Outside, discover your own private secret garden retreat complete with a saltwater abv ground pool, mature landscaping, and space to entertain. Minutes from local favorites including the Rail Trail, Reservoir, Wachusett Mt, & more. More than meets the eye, you must see it in person to take it all in!
For sale
Price cut: $20K (8/31)
$739,900
16 N Main St, West Boylston, MA 01583
6beds
3,751sqft
Multi Family
Built in 1850
-- sqft lot
$717,400 Zestimate®
$197/sqft
$-- HOA
What's special
Sun-drenched loft spaceCarriage house for storagePrivate secret garden retreatMature landscapingSpace to entertain
- 72 days
- 664
- 33
Zillow last checked:
Listing updated:
Listed by:
Maria Troka 774-261-3318,
A & E Realty Company, Inc. 508-835-1190
Source: MLS PIN,MLS#: 73541949
Facts & features
Interior
Bedrooms & bathrooms
- Bedrooms: 6
- Bathrooms: 3
- Full bathrooms: 2
- 1/2 bathrooms: 1
Features
- Flooring: Wood, Tile, Varies, Laminate, Hardwood, Pine
- Has basement: No
- Number of fireplaces: 2
Interior area
- Total structure area: 3,751
- Total interior livable area: 3,751 sqft
- Finished area above ground: 3,751
Property
Parking
- Total spaces: 10
- Parking features: Off Street, Paved
- Garage spaces: 2
- Uncovered spaces: 8
Features
- Patio & porch: Screened, Patio
- Pool features: Above Ground
Lot
- Size: 0.76 Acres
- Features: Level
Details
- Additional structures: Shed(s)
- Parcel number: M:0118 B:0079 L:0000,1741082
- Zoning: Business-A
Construction
Type & style
- Home type: MultiFamily
- Property subtype: Multi Family
Materials
- Foundation: Stone, Brick/Mortar, Granite, Irregular
- Roof: Shingle,Metal
Condition
- Year built: 1850
Utilities & green energy
- Electric: Circuit Breakers, Individually Metered, Varies per Unit
- Sewer: Public Sewer
- Water: Public
Community & HOA
Location
- Region: West Boylston
Financial & listing details
- Price per square foot: $197/sqft
- Tax assessed value: $474,000
- Annual tax amount: $6,574
- Date on market: 6/25/2026
- Exclusions: Seller's Personal Property
- Total actual rent: 0
Estimated market value
$717,400
$682,000 - $753,000
$3,046/mo
Price history
| Date | Event | Price |
|---|---|---|
| 8/31/2026 | Price change | $739,900-2.6%$197/sqft |
Source: MLS PIN #73541949 Report a problem | ||
| 6/25/2026 | Listed for sale | $759,900-4.9%$203/sqft |
Source: MLS PIN #73541949 Report a problem | ||
| 6/1/2026 | Listing removed | $799,000$213/sqft |
Source: MLS PIN #73436108 Report a problem | ||
| 4/7/2026 | Price change | $799,000-11.1%$213/sqft |
Source: MLS PIN #73436098 Report a problem | ||
| 10/3/2025 | Price change | $899,000-7.5%$240/sqft |
Source: MLS PIN #73436098 Report a problem | ||
| 9/26/2025 | Listed for sale | $972,000+281.2%$259/sqft |
Source: MLS PIN #73436098 Report a problem | ||
| 8/29/2003 | Sold | $255,000$68/sqft |
Source: Public Record Report a problem | ||
Public tax history
| Year | Property taxes | Tax assessment |
|---|---|---|
| 2025 | $6,574 +2.4% | $474,000 +9.1% |
| 2024 | $6,420 +4.2% | $434,400 +9.9% |
| 2023 | $6,159 +7.8% | $395,300 +22.4% |
| 2022 | $5,711 +9.7% | $323,000 +14.5% |
| 2021 | $5,208 +5.7% | $282,100 +6.3% |
| 2020 | $4,929 +4.4% | $265,300 +6% |
| 2019 | $4,720 +9.2% | $250,400 +8.4% |
| 2018 | $4,322 -0.4% | $230,900 |
| 2017 | $4,341 +3.4% | $230,900 +1.4% |
| 2016 | $4,199 -0.3% | $227,600 -0.9% |
| 2015 | $4,213 +30.2% | $229,700 +16.2% |
| 2011 | $3,237 +1.9% | $197,600 -5.7% |
| 2010 | $3,178 -7.3% | $209,500 -15.2% |
| 2009 | $3,428 -4% | $247,000 -9.2% |
| 2008 | $3,569 +10.7% | $272,000 +6% |
| 2007 | $3,224 +10.6% | $256,500 +6.8% |
| 2006 | $2,914 -8.1% | $240,200 +2.6% |
| 2005 | $3,171 -14.1% | $234,000 -7.8% |
| 2004 | $3,691 +5% | $253,700 +10.4% |
| 2003 | $3,515 +5.4% | $229,900 +11.7% |
| 2002 | $3,336 +7.3% | $205,900 +19.2% |
| 2000 | $3,109 +13% | $172,700 +0.2% |
| 1996 | $2,752 | $172,400 |
Find assessor info on the county website
Monthly payment
Est. payment
Payment breakdown
Explore the cost of this home by adjusting the details. Changes won't be saved.Climate risks
Neighborhood: 01583
Nearby schools
Schools provided by the listing agent
- Elementary: Major Edwards
- Middle: Wbmhs
- High: Wbmhs
Source: MLS PIN. This data may not be complete. We recommend contacting the local school district to confirm school assignments for this home.
Similar homes
- $839,9004 bd3 ba3.3k sqft33 Pine Arden Dr, West Boylston, MA 01583For Sale
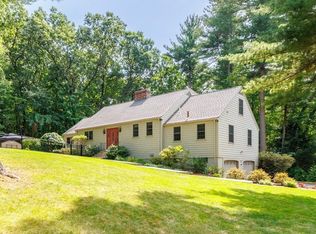 MLS ID #73569645, Maria Troka, A & E Realty Company, Inc.. MLS PIN
 - $1,100,0005 bd4 ba3.3k sqft66 Malden St, West Boylston, MA 01583For Sale
 MLS ID #73564479, Kelleher Team, Coldwell Banker Realty - Worcester. MLS PIN
 - $699,0004 bd1 ba2.6k sqft25 Kenwood Ave, Worcester, MA 01605For Sale
 MLS ID #73570389, Andrea Beth Castinetti, Castinetti Realty Group. MLS PIN
 - $799,9005 bd4 ba2.6k sqft45 Stoneleigh Rd, Worcester, MA 01606For Sale
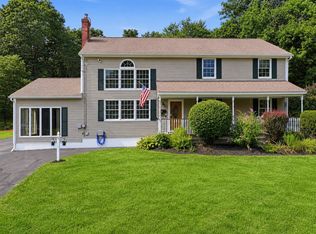 MLS ID #73562704, Tony Economou, RE/MAX Vision. MLS PIN
