Skip main navigation
Sold for $425,000
  • $425,000

    16 N Primrose Ln, Ocean View, DE 19970

    3beds
    2,050sqft
    Single Family Residence
    Built in 2002
    0.35 Acres Lot
    $420,300 Zestimate®
    $207/sqft
    $2,394 Estimated rent

    Home value

    $420,300

    $387,000 - $454,000

    $2,394/mo

    Zestimate® history
    Loading
    Loading...

    Owner options

    List your home for rent

    $2,394/mo

    Rent Zestimate®

    Find your next renter with Zillow Rental Manager. Plus, with online applications, you can quickly screen prospective tenants – for free.

    Learn more

    $2,394/mo

    Rent Zestimate®

    Refinance and save

    $1,914/mo

    Est. payment

    Refinancing to a lower rate could help reduce your monthly payments and save thousands over the life of the loan.

    See today's rates

    $1,914/mo

    Est. payment

    Explore your selling options

    Work with a Zillow partner agent

    Leverage their expertise and Zillow's premium Showcase listings to get your home seen by more buyers.

    Get started

    List with your own agent

    Get your home in front of millions of buyers by listing it on Zillow.

    Learn how to do it

    Sell it yourself

    Take full control of how buyers see your home on Zillow by listing For Sale by Owner (FSBO).

    List your home

    What's special

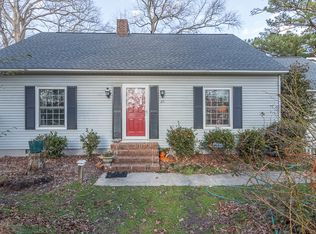
    Welcome to 16 N Primrose Lane, a beautifully refreshed coastal retreat nestled in the desirable Country Village community of Ocean View, Delaware. This spacious 3-bedroom, 2-bathroom ranch-style home offers over 2,000 square feet of comfortable living space on a generous 0.35-acre corner lot, just three miles from the pristine sands of Bethany Beach.  Step inside to discover an inviting open-concept layout featuring gleaming hardwood floors, a cozy gas fireplace in the living room, and a sunlit four-season Florida room—perfect for year-round relaxation. The well-appointed kitchen boasts ample cabinetry, a pantry, a breakfast bar, and a full suite of appliances, seamlessly connecting to the adjacent dining area for effortless entertaining. The primary suite offers a tranquil escape with a spacious walk-in closet and an en-suite bathroom complete with a shower surround. Two additional generously sized bedrooms share a full hall bath with a tub, providing comfortable accommodations for family and guests alike. The lower level impresses with soaring ceilings, built-in shelving, and abundant space for a game room or additional living area—ideal for hosting game nights or accommodating overflow guests. A sleeper sofa is thoughtfully included for added convenience. Outdoor living is equally delightful, with a deck extending from the Florida room, offering a serene spot to enjoy the privacy of the expansive fenced backyard. The property also features a full-size laundry room with a utility sink and ample parking. Residents of Country Village enjoy extremely low HOA fees that grant access to a host of amenities, including a community pool, tennis court, playground, and picnic area. The community’s prime location places you just across the road from Bear Trap Dunes Golf Course and within a mile of grocery stores, pharmacies, restaurants, pubs, and ice cream shops. Don’t miss this exceptional opportunity to own a move-in-ready beach house, year-round residence, or rental investment in one of Ocean View’s most sought-after neighborhoods. Schedule your private tour of 16 N Primrose Lane today and experience coastal living at its finest.

    Zillow last checked:

    Listing updated:

    Listed by:

    Brandon Scott 757-968-3675,

    Long & Foster Real Estate, Inc.

    Bought with:

    David Levenson, RS-0024887

    Northrop Realty

    Source: Bright MLS,MLS#: DESU2087930MLS Logo

    Facts & features

    Interior

    Bedrooms & bathrooms
    • Bedrooms: 3
    • Bathrooms: 2
    • Full bathrooms: 2
    • Main level bathrooms: 2
    • Main level bedrooms: 3
    Primary bedroom
    • Features: Flooring - Carpet, Walk-In Closet(s)
    • Level: Main
    Bedroom 2
    • Features: Flooring - Carpet
    • Level: Main
    Bedroom 3
    • Features: Flooring - Carpet
    • Level: Main
    Dining room
    • Features: Flooring - Laminated
    • Level: Main
    Great room
    • Features: Built-in Features, Ceiling Fan(s), Flooring - Carpet
    • Level: Lower
    Kitchen
    • Features: Breakfast Bar, Kitchen - Electric Cooking, Pantry
    • Level: Main
    Living room
    • Features: Fireplace - Gas, Flooring - Laminated, Cathedral/Vaulted Ceiling
    • Level: Main
    Other
    • Level: Main
    Heating
    • Forced Air, Heat Pump, Propane, Electric
    Cooling
    • Central Air, Electric
    Appliances
    • Included: Microwave, Dishwasher, Disposal, Dryer, Oven/Range - Electric, Washer, Water Heater, Gas Water Heater
    • Laundry: Main Level
    Features
    • Attic, Built-in Features, Ceiling Fan(s), Open Floorplan, Pantry, Bathroom - Stall Shower, Bathroom - Tub Shower, Walk-In Closet(s), Attic/House Fan, Dry Wall
    • Flooring: Carpet, Laminate, Vinyl
    • Has basement: No
    • Number of fireplaces: 1
    • Fireplace features: Gas/Propane
    Interior area
    • Total structure area: 2,050
    • Total interior livable area: 2,050 sqft
    • Finished area above ground: 2,050
    • Finished area below ground: 0

    Property

    Parking
    • Total spaces: 4
    • Parking features: Asphalt, Driveway
    • Uncovered spaces: 4
    Accessibility
    • Accessibility features: None
    Features
    • Levels: One
    • Stories: 1
    • Patio & porch: Deck
    • Pool features: Community
    • Fencing: Back Yard,Privacy
    Lot
    • Size: 0.35 Acres
    • Dimensions: 125.00 x 125.00
    • Features: Corner Lot
    Details
    • Additional structures: Above Grade, Below Grade
    • Parcel number: 13412.00821.00
    • Zoning: TN
    • Special conditions: Standard

    Construction

    Type & style
    • Home type: SingleFamily
    • Architectural style: Ranch/Rambler
    • Property subtype: Single Family Residence
    Materials
    • Frame, Aluminum Siding
    • Foundation: Block
    • Roof: Architectural Shingle
    Condition
    • New construction: No
    • Year built: 2002

    Utilities & green energy

    • Electric: Circuit Breakers
    • Sewer: Public Sewer
    • Water: Public

    Community & neighborhood

    Location
    • Region: Ocean View
    • Subdivision: Country Village (3)

    Other

    Other facts
    • Listing agreement: Exclusive Right To Sell
    • Ownership: Fee Simple

    Price history

    DateEventPrice
    7/25/2025Sold$425,000-1.2%$207/sqft
    Source: Bright MLS #DESU2087930 Report a problem
    6/14/2025Contingent$430,000$210/sqft
    Source: Bright MLS #DESU2087930 Report a problem
    6/6/2025Listed for sale$430,000+34.4%$210/sqft
    Source: Bright MLS #DESU2087930 Report a problem
    8/3/2020Sold$320,000-1.5%$156/sqft
    Source: Public Record Report a problem
    6/13/2020Pending sale$325,000$159/sqft
    Source: RE/MAX Point Realty #DESU162458 Report a problem
    6/11/2020Listed for sale$325,000+27.5%$159/sqft
    Source: RE/MAX Point Realty #DESU162458 Report a problem
    11/22/2017Sold$255,000-1.2%$124/sqft
    Source: Public Record Report a problem
    10/13/2017Listed for sale$258,000-3.7%$126/sqft
    Source: KELLER WILLIAMS REALTY #717776 Report a problem
    8/27/2017Listing removed$268,000$131/sqft
    Source: Delaware Beaches #717776 Report a problem
    6/23/2017Price change$268,000-3.6%$131/sqft
    Source: Delaware Beaches #717776 Report a problem
    2/25/2017Listed for sale$278,000-0.7%$136/sqft
    Source: KELLER WILLIAMS REALTY #717776 Report a problem
    11/14/2016Listing removed$279,900$137/sqft
    Source: Ocean Atlantic Sotheby's International Realty #713369 Report a problem
    10/21/2016Price change$279,900-3.4%$137/sqft
    Source: Ocean Atlantic Sotheby's International Realty #713369 Report a problem
    9/3/2016Listed for sale$289,900$141/sqft
    Source: OCEAN ATLANTIC SOTHEBY'S INTL REALTY #713369 Report a problem

    Public tax history

    YearProperty taxesTax assessment
    2025$873 -4%$200,500 +828.2%
    2024$909 +0.1%$21,600
    2023$908 +3.4%$21,600
    2022$879 +3.1%$21,600
    2021$852 +4.8%$21,600
    2020$813 $21,600
    2019$813 -26.2%$21,600
    2018$1,102 -0.7%$21,600
    2017$1,110 +8.9%$21,600
    2016$1,019 -2.1%$21,600
    2015$1,041 +1.1%$21,600
    2014$1,030 -0.8%$21,600
    2013$1,038 +2.9%$21,600
    2012$1,009 +0.7%$21,600
    2011$1,002 $21,600
    2010$1,002 +0.3%$21,600
    2009$999 $21,600
    2008-- --
    2007-- --
    2006-- --
    2005-- --
    2004-- --
    2003-- --
    2002-- --
    2001-- --

    Find assessor info on the county website

    Neighborhood: 19970

    Nearby schools

    GreatSchools rating
    Schools provided by the listing agent
    • District: Indian River

    Source: Bright MLS. This data may not be complete. We recommend contacting the local school district to confirm school assignments for this home.

    Get pre-qualified for a loan
    At Zillow Home Loans, we can pre-qualify you in as little as 5 minutes with no impact to your credit score.

    An equal housing lender. NMLS #10287.

    Sell for more on Zillow
    Get a Zillow Showcase℠ listing at no additional cost and you could sell for .
    $420,300
    2% more
    +$8,406
    With Zillow Showcase(estimated)
    $428,706