
Step into the timeless charm of this delightful 1909 historic cottage, beautifully nestled on one of Midtown's most beloved streets. Reed Avenue is renowned not only for its picturesque homes and welcoming neighbors, but also for its cherished annual Reed Avenue Street Party, creating an exceptional sense of community that is hard to find. The entire house was painted in 2020 in what is believed to be the home's original historically accurate 1909 shade of green, this enchanting residence immediately captivates with its inviting front porch adorned with elegant Chippendale-style railings and exquisite windows—the perfect place to relax with a morning coffee or visit with neighbors on a pleasant afternoon. Inside, the home is rich with historic character, featuring tall ceilings, beautiful original hardwood floors, picture moldings, stunning original windows, and handsome inoperable coal-burning fireplaces with classic mantels in both the living spaces and bedrooms. The sunny living room flows gracefully into the spacious dining room through impressive original pocket doors, creating wonderful spaces for both everyday living and entertaining. The original Butler's Pantry is contiguous to the thoughtfully updated kitchen that blends modern convenience with historic appeal, offering new cabinetry, quartz countertops, a center island with breakfast bar seating, and good workspace. Both updated bathrooms feature elegant marble flooring and timeless subway tile surrounds. The home offers three comfortable bedrooms, including a spacious primary suite with a large walk-in closet as well as an additional hall closet for extra storage. Two additional bedrooms, a separate laundry room, and a charming screened back porch complete the interior. The screened porch and spacious attic provide exciting opportunities for future expansion to suit your needs. Outside, the fenced backyard offers privacy and versatility with detached storage, a single-car covered carport currently enjoyed as an outdoor entertaining space, rear alley access, and the ability to park a vehicle within the backyard. An electric gate is present but is not operational and is not warranted. Filled with warmth, history, and thoughtful updates, this exceptional Midtown cottage offers the rare opportunity to own a piece of Mobile's architectural heritage while enjoying the vibrant lifestyle of one of the city's most treasured neighborhoods. This is truly a special place to call home. Make your appointment today to see this Midtown charmer!!
Pending
$490,000
16 N Reed Ave, Mobile, AL 36604
3beds
1,940sqft
Single Family Residence, Residential
Built in 1909
7,352 Square Feet Lot
$490,800 Zestimate®
$253/sqft
$-- HOA
What's special
Rear alley accessDetached storageCharming screened back porchInviting front porchSpacious dining roomBeautiful original hardwood floorsStunning original windows
- 58 days
- 92
- 3
Likely to sell faster than
Zillow last checked:
Listing updated:
Listed by:
Melissa Morrissette 251-709-4736,
L L B & B, Inc.
Source: GCMLS,MLS#: 7814996
Facts & features
Interior
Bedrooms & bathrooms
- Bedrooms: 3
- Bathrooms: 2
- Full bathrooms: 2
Heating
- Central
Cooling
- Ceiling Fan(s), Central Air
Appliances
- Included: Dishwasher, Disposal, Electric Cooktop, Gas Water Heater, Microwave, Self Cleaning Oven
- Laundry: Laundry Room, Main Level
Features
- Entrance Foyer, High Ceilings 10 ft Main, High Speed Internet, His and Hers Closets
- Flooring: Hardwood, Marble
- Windows: None
- Basement: None
- Has fireplace: Yes
- Fireplace features: Living Room, Master Bedroom
Interior area
- Total structure area: 1,940
- Total interior livable area: 1,940 sqft
Video & virtual tour
Property
Parking
- Total spaces: 1
- Parking features: Carport, Covered, Detached, On Street, Storage
- Carport spaces: 1
- Has uncovered spaces: Yes
Accessibility
- Accessibility features: None
Features
- Levels: One
- Patio & porch: Covered, Front Porch, Rear Porch, Screened
- Exterior features: Private Yard
- Pool features: None
- Spa features: None
- Fencing: Privacy,Wood
- Has view: Yes
- Waterfront features: None
Lot
- Size: 7,352 Square Feet
- Dimensions: 52 x 143 x 51 x 143
- Features: Back Yard, Front Yard, Landscaped, Private
Details
- Additional structures: Outbuilding
- Parcel number: 2907250007186
- Special conditions: Agent Related to Seller,Historical
Construction
Type & style
- Home type: SingleFamily
- Architectural style: Cottage
- Property subtype: Single Family Residence, Residential
Materials
- Wood Siding
- Foundation: Pillar/Post/Pier
- Roof: Composition
Condition
- Year built: 1909
Utilities & green energy
- Electric: 110 Volts, 220 Volts in Laundry
- Sewer: Public Sewer
- Water: Public
- Utilities for property: Cable Available, Electricity Available, Natural Gas Available, Phone Available, Sewer Available, Water Available
Green energy
- Energy efficient items: None
Community & HOA
Community
- Features: None
- Subdivision: Reed Avenue
Location
- Region: Mobile
Financial & listing details
- Price per square foot: $253/sqft
- Tax assessed value: $252,300
- Annual tax amount: $3,204
- Date on market: 8/4/2026
- Electric utility on property: Yes
- Road surface type: Asphalt
Estimated market value
$490,800
$466,000 - $515,000
$2,270/mo
Price history
| Date | Event | Price |
|---|---|---|
| 8/6/2026 | Pending sale | $490,000$253/sqft |
Source:  GCMLS #7814996 Report a problem GCMLS #7814996 Report a problem | ||
| 8/4/2026 | Listed for sale | $490,000+11.7%$253/sqft |
Source: GCMLS #7814996 Report a problem | ||
| 12/16/2022 | Sold | $438,686+2%$226/sqft |
Source:  Baldwin Realtors #338045 Report a problem Baldwin Realtors #338045 Report a problem | ||
| 10/31/2022 | Pending sale | $429,900$222/sqft |
Source: Baldwin Realtors #338045 Report a problem | ||
| 10/26/2022 | Listed for sale | $429,900+132.4%$222/sqft |
Source: GCMLS #7134275 Report a problem | ||
| 5/29/2014 | Sold | $185,000$95/sqft |
Source: Public Record Report a problem | ||
Public tax history
| Year | Property taxes | Tax assessment |
|---|---|---|
| 2025 | $3,204 +5.1% | $50,460 +5.1% |
| 2024 | $3,049 +152.1% | $48,020 +138.9% |
| 2023 | $1,209 -6.1% | $20,100 -3.4% |
| 2022 | $1,287 -0.3% | $20,800 +0.6% |
| 2021 | $1,291 -0.9% | $20,680 -0.9% |
| 2020 | $1,303 +1.9% | $20,860 +1.9% |
| 2019 | $1,278 -0.8% | $20,480 -2.3% |
| 2018 | $1,288 +0.8% | $20,960 +2.3% |
| 2017 | $1,278 | $20,480 -51.8% |
| 2016 | $1,278 | $42,520 +3.1% |
| 2013 | -- | $41,240 +94.9% |
| 2010 | -- | $21,160 +60.8% |
| 2003 | $769 | $13,160 |
| 2002 | $769 +40.7% | $13,160 +36.2% |
| 2001 | $546 +26.9% | $9,660 |
| 2000 | $430 | $9,660 |
Find assessor info on the county website
Monthly payment
Est. payment
Payment breakdown
Explore the cost of this home by adjusting the details. Changes won't be saved.Climate risks
Neighborhood: Lyons Park
Nearby schools
Schools provided by the listing agent
- Elementary: Florence Howard
- Middle: Calloway Smith
- High: Murphy
Source: GCMLS. This data may not be complete. We recommend contacting the local school district to confirm school assignments for this home.
Similar homes
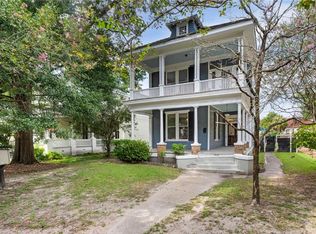
- $435,0003 bd3 ba2.5k sqft1508 Dauphin St, Mobile, AL 36604For Sale
 MLS ID #7818860, Sue King, Sam Winter and Company, Inc. GCMLS
 - $510,0004 bd4 ba2.5k sqft307 West St, Mobile, AL 36604For Sale
 MLS ID #7769357, Natalie Moore, 1702 Real Estate. GCMLS
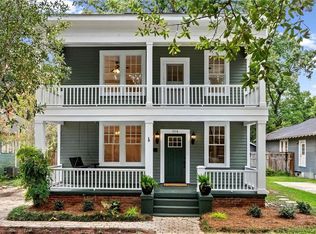
 - $435,0003 bd3 ba2.6k sqft114 Macy Pl, Mobile, AL 36604For Sale
 MLS ID #7836079, Sam Winter, Sam Winter and Company, Inc. GCMLS
 - $359,0003 bd2 ba1.7k sqft168 Mohawk St, Mobile, AL 36606For Sale
 MLS ID #7845349, Jacey Curington, Sam Winter and Company, Inc. GCMLS
