Introducing a stunning home just minutes away from Clearwater Beach, renowned worldwide for its powdery white sands and sparkling emerald waters. Enjoy vibrant beachfront dining and enchanting nightly sunset celebrations at Pier 60. This remarkable residence is truly a hidden gem, featuring 4 spacious bedrooms and 2.5 nice bathrooms, all thoughtfully designed within 2,580 square feet of meticulously crafted living space. As you step inside, you are welcomed by an open floor plan that radiates warmth. The living and dining areas showcase porcelain tiles and rich hardwood floors, creating an inviting atmosphere perfect for gatherings. The generous family room and dining area provide ample space for entertaining friends and family, while the unique laundry room offers additional storage to keep your home organized. Crown molding throughout adds a nice touch of elegance, and the kitchen is a wonderful space for cooking, featuring Thomasville wood cabinetry, stainless steel appliances, and beautiful granite countertops. A convenient pantry provides even more storage for your culinary needs. The large master suite includes a well-appointed bathroom, complete with dual sinks, a spacious walk-in shower, and a rejuvenating jacuzzi tub. Each secondary bedroom is generously sized and equipped with ample closet space, ensuring comfort for family and guests alike. A conveniently located half bathroom near the laundry room adds to the home’s thoughtful design. Brand new hurricane rated garage door. The extended driveway offers extra parking space, and the beautiful front porch invites you to unwind and enjoy the serene surroundings. The expansive backyard, spanning over 10,000 square feet, is perfect for outdoor activities and gatherings. Located just a minute from Drew Street, you’ll have easy access to a variety of city restaurants, bars, markets, hospitals, and pharmacies. Don’t miss this incredible opportunity to embrace a lifestyle where you can enjoy a short drive to the beach and experience a vacation-like atmosphere all year round. Call today to schedule your private showing and make this dream home yours!
Sold for $499,000
$499,000
16 N SATURN AVENUE, CLEARWATER, FL 33755
4beds
1,978sqft
Single Family Residence
Built in 1956
10,141 Square Feet Lot
$482,100 Zestimate®
$252/sqft
$2,708 Estimated rent
Home value
$482,100
$434,000 - $535,000
$2,708/mo
Zestimate® history
Owner options
List your home for rent
$2,708/mo
Rent Zestimate®
Find your next renter with Zillow Rental Manager. Plus, with online applications, you can quickly screen prospective tenants – for free.
$2,708/mo
Rent Zestimate®
Refinance and save
$3,460/mo
Est. payment
Refinancing to a lower rate could help reduce your monthly payments and save thousands over the life of the loan.
$3,460/mo
Est. payment
Explore your selling options
Work with a Zillow partner agent
Leverage their expertise and Zillow's premium Showcase listings to get your home seen by more buyers.
Get startedList with your own agent
Get your home in front of millions of buyers by listing it on Zillow.
Learn how to do itSell it yourself
Take full control of how buyers see your home on Zillow by listing For Sale by Owner (FSBO).
List your homeWhat's special
Beachfront diningSpacious bedroomsBeautiful granite countertopsLarge master suitePorcelain tilesExpansive backyardGenerous family room
Zillow last checked:
Listing updated:
Listed by:
Adriana Ortega De Quagliato 954-551-2612,
FINE PROPERTIES 941-782-0000
Bought with:
Ana Perez, 3480222
DALTON WADE INC
Source: Stellar MLS,MLS#: TB8359302 Originating MLS: Sarasota - Manatee
Originating MLS: Sarasota - Manatee
Facts & features
Interior
Bedrooms & bathrooms
- Bedrooms: 4
- Bathrooms: 3
- Full bathrooms: 2
- 1/2 bathrooms: 1
Primary bedroom
- Features: Bath w Spa/Hydro Massage Tub, Walk-In Closet(s)
- Level: First
- Area: 256 Square Feet
- Dimensions: 16x16
Bedroom 2
- Features: Ceiling Fan(s), Walk-In Closet(s)
- Level: First
- Area: 160 Square Feet
- Dimensions: 16x10
Bedroom 3
- Features: Walk-In Closet(s)
- Level: First
- Area: 144 Square Feet
- Dimensions: 12x12
Bedroom 4
- Features: Walk-In Closet(s)
- Level: First
- Area: 192 Square Feet
- Dimensions: 16x12
Bathroom 1
- Features: Granite Counters
- Level: First
- Area: 100 Square Feet
- Dimensions: 10x10
Bathroom 2
- Level: First
- Area: 64 Square Feet
- Dimensions: 8x8
Bathroom 3
- Level: First
- Area: 8 Square Feet
- Dimensions: 4x2
Great room
- Level: First
- Area: 540 Square Feet
- Dimensions: 27x20
Kitchen
- Features: Granite Counters
- Level: First
- Area: 160 Square Feet
- Dimensions: 16x10
Laundry
- Features: Ceiling Fan(s)
- Level: First
- Area: 64 Square Feet
- Dimensions: 16x4
Heating
- Central
Cooling
- Central Air
Appliances
- Included: Oven, Cooktop, Dishwasher, Disposal, Dryer, Range, Refrigerator, Washer
- Laundry: Laundry Room
Features
- Crown Molding, Eating Space In Kitchen, Open Floorplan, Primary Bedroom Main Floor, Solid Surface Counters, Solid Wood Cabinets
- Flooring: Carpet, Ceramic Tile, Hardwood
- Doors: Outdoor Grill
- Windows: Blinds, Drapes, Window Treatments
- Has fireplace: No
- Furnished: Yes
Interior area
- Total structure area: 2,580
- Total interior livable area: 1,978 sqft
Property
Parking
- Total spaces: 1
- Parking features: Covered, Curb Parking, Driveway, Ground Level, Oversized
- Attached garage spaces: 1
- Has uncovered spaces: Yes
Features
- Levels: One
- Stories: 1
- Patio & porch: Front Porch, Patio, Porch, Rear Porch
- Exterior features: Dog Run, Lighting, Other, Outdoor Grill, Storage
- Has view: Yes
- View description: Garden
Lot
- Size: 10,141 Square Feet
- Dimensions: 70 x 145
Details
- Additional structures: Gazebo, Storage
- Parcel number: 142915824040030080
- Special conditions: None
Construction
Type & style
- Home type: SingleFamily
- Architectural style: Coastal,Ranch
- Property subtype: Single Family Residence
Materials
- Block
- Foundation: Slab
- Roof: Shingle
Condition
- Completed
- New construction: No
- Year built: 1956
Utilities & green energy
- Sewer: Public Sewer
- Water: Public
- Utilities for property: Public, Sewer Available, Sewer Connected, Street Lights, Water Available
Community & HOA
Community
- Pet fee: $0 monthly
- Subdivision: SKY CREST UNIT 2
HOA
- Has HOA: No
Location
- Region: Clearwater
Financial & listing details
- Price per square foot: $252/sqft
- Tax assessed value: $400,148
- Annual tax amount: $7,419
- Date on market: 3/7/2025
- Cumulative days on market: 51 days
- Listing terms: Cash,Conventional,FHA,VA Loan
- Ownership: Fee Simple
- Total actual rent: 0
- Road surface type: Asphalt, Concrete
Price history
| Date | Event | Price |
|---|---|---|
| 6/6/2025 | Sold | $499,000$252/sqft |
Source:  Stellar MLS #TB8359302 Report a problem Stellar MLS #TB8359302 Report a problem | ||
| 4/29/2025 | Pending sale | $499,000$252/sqft |
Source: Stellar MLS #TB8359302 Report a problem | ||
| 3/8/2025 | Listed for sale | $499,000+4.2%$252/sqft |
Source: Stellar MLS #TB8359302 Report a problem | ||
| 12/7/2024 | Listing removed | $479,000+10.1%$242/sqft |
Source: Stellar MLS #U8134294 Report a problem | ||
| 12/7/2023 | Listing removed | -- |
Source: Stellar MLS #U8134294 Report a problem | ||
| 12/6/2021 | Sold | $435,000-9.2%$220/sqft |
Source: Public Record Report a problem | ||
| 11/4/2021 | Pending sale | $479,000$242/sqft |
Source: Stellar MLS #U8134294 Report a problem | ||
| 11/3/2021 | Listed for sale | $479,000$242/sqft |
Source: Stellar MLS #U8134294 Report a problem | ||
| 10/29/2021 | Pending sale | $479,000$242/sqft |
Source: Stellar MLS #U8134294 Report a problem | ||
| 9/17/2021 | Price change | $479,000-4.2%$242/sqft |
Source: Stellar MLS #U8134294 Report a problem | ||
| 8/27/2021 | Listed for sale | $499,900+2%$253/sqft |
Source: Stellar MLS #U8134294 Report a problem | ||
| 8/17/2021 | Listing removed | -- |
Source: Owner Report a problem | ||
| 8/17/2021 | Price change | $489,999-10.9%$248/sqft |
Source: Owner Report a problem | ||
| 8/2/2021 | Listed for sale | $550,000+340%$278/sqft |
Source: Owner Report a problem | ||
| 1/20/2004 | Sold | $125,000+42%$63/sqft |
Source: Public Record Report a problem | ||
| 8/26/2002 | Sold | $88,000$44/sqft |
Source: Public Record Report a problem | ||
Public tax history
| Year | Property taxes | Tax assessment |
|---|---|---|
| 2024 | $7,419 +7.5% | $387,758 +10% |
| 2023 | $6,902 +11.1% | $352,507 +10% |
| 2022 | $6,214 +275.1% | $320,461 +159% |
| 2021 | $1,657 +0.8% | $123,740 +1.4% |
| 2020 | $1,644 +2.5% | $122,032 +2.3% |
| 2019 | $1,603 | $119,288 +1.9% |
| 2018 | $1,603 +2% | $117,064 +2.1% |
| 2017 | $1,571 +6.6% | $114,656 +2.1% |
| 2016 | $1,474 -1.5% | $112,298 +0.7% |
| 2015 | $1,497 +0.8% | $111,517 +0.8% |
| 2014 | $1,485 +1% | $110,632 +1.5% |
| 2013 | $1,470 +2.4% | $108,997 +1.7% |
| 2012 | $1,436 | $107,175 +0.2% |
| 2011 | -- | $106,990 -6.6% |
| 2010 | -- | $114,573 -12.5% |
| 2009 | -- | $130,967 -23.2% |
| 2008 | $2,657 | $170,600 +2% |
| 2007 | -- | $167,336 +5.6% |
| 2005 | -- | $158,500 +59.6% |
| 2004 | $2,281 +58.1% | $99,300 +13.5% |
| 2003 | $1,443 -19.8% | $87,500 +6.2% |
| 2002 | $1,799 | $82,400 +5.8% |
| 2001 | $1,799 +7.9% | $77,900 +7.4% |
| 2000 | $1,667 | $72,500 |
Find assessor info on the county website
Neighborhood: Skycrest
Nearby homes
- $373,600-- bd2 ba1.3k sqft12 N Saturn Ave, Clearwater, FL 33755Off Market
- $315,3002 bd2 ba1.1k sqft20 N Saturn Ave, Clearwater, FL 33755Off Market
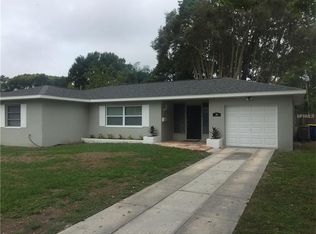
- $312,100-- bd2 ba1.1k sqft8 N Saturn Ave, Clearwater, FL 33755Off Market
- $318,700-- bd2 ba976 sqft100 N Saturn Ave, Clearwater, FL 33755Off Market
- $238,495-- bd2 ba958 sqft15 N Jupiter Ave, Clearwater, FL 33755Off Market
- $391,600-- bd2 ba1.4k sqft11 N Jupiter Ave, Clearwater, FL 33755Off Market
- $370,200-- bd2 ba1.2k sqft19 N Jupiter Ave, Clearwater, FL 33755Off Market
- $270,0002 bd2 ba1.6k sqft15 N Saturn Ave, Clearwater, FL 33755Sold
Nearby schools
GreatSchools rating
- 8/10Skycrest Elementary SchoolGrades: PK-5Distance: 0.3 mi
- 6/10Oak Grove Middle SchoolGrades: 6-8Distance: 1.7 mi
- 5/10Clearwater High SchoolGrades: 9-12Distance: 0.7 mi
Get a cash offer in 3 minutes
Find out how much your home could sell for in as little as 3 minutes with a no-obligation cash offer.
Estimated market value
$482,100
Get a cash offer in 3 minutes
Find out how much your home could sell for in as little as 3 minutes with a no-obligation cash offer.
Estimated market value
$482,100
- Florida
- Pinellas County
- Clearwater
- 33755
- Skycrest
- 16 N SATURN AVENUE
Nearby cities
Nearby neighborhoods
Nearby zip codes
Other Clearwater Topics
