Skip main navigation
Sold for $460,000
  • $460,000

    16 N Shaffer Dr, New Freedom, PA 17349

    4beds
    2,827sqft
    Single Family Residence
    Built in 1989
    0.43 Acres Lot
    $489,100 Zestimate®
    $163/sqft
    $2,761 Estimated rent

    Home value

    $489,100

    $465,000 - $514,000

    $2,761/mo

    Zestimate® history
    Loading
    Loading...

    Owner options

    List your home for rent

    $2,761/mo

    Rent Zestimate®

    Find your next renter with Zillow Rental Manager. Plus, with online applications, you can quickly screen prospective tenants – for free.

    Learn more

    $2,761/mo

    Rent Zestimate®

    Refinance and save

    $3,079/mo

    Est. payment

    Refinancing to a lower rate could help reduce your monthly payments and save thousands over the life of the loan.

    See today's rates

    $3,079/mo

    Est. payment

    Explore your selling options

    Work with a Zillow partner agent

    Leverage their expertise and Zillow's premium Showcase listings to get your home seen by more buyers.

    Get started

    List with your own agent

    Get your home in front of millions of buyers by listing it on Zillow.

    Learn how to do it

    Sell it yourself

    Take full control of how buyers see your home on Zillow by listing For Sale by Owner (FSBO).

    List your home

    What's special

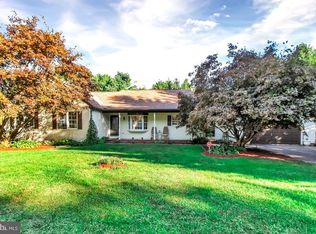
    Price reduced! Bring us your offer! Introducing the rebirth of 16 N Shaffer Drive in New Freedom. The home which is situated on a lovely cul-de-sac in a quiet community has undergone a complete transformation inside and out - top to bottom! You truly must see it to believe it! You will notice impeccable attention to detail at every turn. Your eye will immediately be drawn to the classic dry stack stone across the front of the home as you enter from the covered front porch. The main floor boasts a brand new gourmet kitchen with ceiling height cabinetry, gorgeous granite countertops including a convenient breakfast bar, a tiled backsplash, a custom pantry and brand-new GE Profile appliances. The kitchen flows into the spacious family room as well as the formal dining room providing ample room for family gatherings and entertaining. Featured throughout the home is attractive, easy-care luxury vinyl plank flooring and freshly painted walls and trim. Upstairs you will find 3 bedrooms including the primary bedroom with a designer- inspired ensuite featuring a stunning tiled shower, heated tile flooring and a floating vanity. The walk-in closet has been equipped with custom built-ins. There are two additional bedrooms and another full bath also with a tiled shower. There is bonus room on the 3rd floor which could serve as a 4th bedroom or an office/playroom. There's even more room to spread out in the fully finished basement which offers a spacious family room and yet another full bath! Outdoor entertaining will be a breeze with the over-sized 2-tiered maintenance free composite deck that overlooks the level back yard. No stone was left unturned in this total renovation and that includes a new roof, new windows and skylights, new interior doors, trim and handsome black hardware in addition to all new mechanicals including HVAC and water heater. This is the home you've been dreaming about - make it yours! Schedule your showing today.!

    Zillow last checked:

    Listing updated:

    Listed by:

    Mark Will 717-735-3865,

    Berkshire Hathaway HomeServices Homesale Realty,

    Listing Team: Mark Will Team, Co-Listing Team: Mark Will Team,Co-Listing Agent: Austin Will 717-271-8631,

    Berkshire Hathaway HomeServices Homesale Realty

    Bought with:

    Mark Richa, 629477

    Cummings & Co. Realtors

    Source: Bright MLS,MLS#: PAYK2067192MLS Logo

    Facts & features

    Interior

    Bedrooms & bathrooms
    • Bedrooms: 4
    • Bathrooms: 4
    • Full bathrooms: 3
    • 1/2 bathrooms: 1
    • Main level bathrooms: 1
    Basement
    • Area: 1100
    Heating
    • Forced Air, Natural Gas
    Cooling
    • Central Air, Electric
    Appliances
    • Included: Microwave, Dishwasher, Disposal, Energy Efficient Appliances, Oven/Range - Gas, Electric Water Heater
    • Laundry: Hookup
    Features
    • Built-in Features, Family Room Off Kitchen, Open Floorplan, Formal/Separate Dining Room, Eat-in Kitchen, Kitchen Island, Pantry, Recessed Lighting, Bathroom - Stall Shower, Walk-In Closet(s), Dry Wall
    • Flooring: Ceramic Tile, Luxury Vinyl
    • Windows: Energy Efficient, Insulated Windows, Replacement, Skylight(s)
    • Basement: Full,Partially Finished
    • Has fireplace: No
    Interior area
    • Total structure area: 3,327
    • Total interior livable area: 2,827 sqft
    • Finished area above ground: 2,227
    • Finished area below ground: 600

    Property

    Parking
    • Total spaces: 1
    • Parking features: Garage Faces Front, Attached, Off Street, Driveway
    • Attached garage spaces: 1
    • Has uncovered spaces: Yes
    Accessibility
    • Accessibility features: 2+ Access Exits
    Features
    • Levels: Three
    • Stories: 3
    • Patio & porch: Deck, Porch, Roof
    • Pool features: None
    Lot
    • Size: 0.43 Acres
    • Features: Cul-De-Sac, Landscaped, Level, Rear Yard, Front Yard
    Details
    • Additional structures: Above Grade, Below Grade
    • Parcel number: 780000800680000000
    • Zoning: RESIDENTIAL
    • Special conditions: Standard

    Construction

    Type & style
    • Home type: SingleFamily
    • Architectural style: Colonial,Traditional
    • Property subtype: Single Family Residence
    Materials
    • Vinyl Siding, Stick Built, Stone
    • Foundation: Block
    • Roof: Asphalt,Shingle
    Condition
    • Excellent
    • New construction: No
    • Year built: 1989
    • Major remodel year: 2024

    Utilities & green energy

    • Sewer: Public Sewer
    • Water: Public

    Community & neighborhood

    Location
    • Region: New Freedom
    • Subdivision: New Freedom Boro
    • Municipality: NEW FREEDOM BORO

    Other

    Other facts
    • Listing agreement: Exclusive Right To Sell
    • Listing terms: Cash,Conventional,FHA,VA Loan
    • Ownership: Fee Simple

    Price history

    DateEventPrice
    9/20/2024Sold$460,000-1.1%$163/sqft
    Source: Bright MLS #PAYK2067192 Report a problem
    8/23/2024Pending sale$464,900$164/sqft
    Source: Berkshire Hathaway HomeServices Homesale Realty #PAYK2067192 Report a problem
    8/23/2024Contingent$464,900$164/sqft
    Source: Bright MLS #PAYK2067192 Report a problem
    8/19/2024Price change$464,900-5.1%$164/sqft
    Source: Bright MLS #PAYK2067192 Report a problem
    7/18/2024Price change$489,900-2%$173/sqft
    Source: Bright MLS #PAYK2063720 Report a problem
    6/25/2024Price change$499,900-2%$177/sqft
    Source: Bright MLS #PAYK2063720 Report a problem
    6/17/2024Price change$509,900-3.8%$180/sqft
    Source: Bright MLS #PAYK2061792 Report a problem
    6/10/2024Price change$529,900-1.9%$187/sqft
    Source: Bright MLS #PAYK2061792 Report a problem
    6/3/2024Listed for sale$539,900+100%$191/sqft
    Source: Bright MLS #PAYK2061792 Report a problem
    1/31/2024Sold$269,995$96/sqft
    Source: Bright MLS #PAYK2054332 Report a problem
    1/18/2024Pending sale$269,995$96/sqft
    Source: Bright MLS #PAYK2054332 Report a problem
    1/13/2024Listed for sale$269,995$96/sqft
    Source: Bright MLS #PAYK2054332 Report a problem

    Public tax history

    YearProperty taxesTax assessment
    2025$7,844 +16.1%$252,820 +10.7%
    2024$6,759 +1.7%$228,410
    2023$6,644 +6.1%$228,410
    2022$6,263 -1.9%$228,410
    2021$6,382 +2.6%$228,410
    2020$6,222 $228,410
    2019$6,222 +2.1%$228,410
    2018$6,092 +280.5%$228,410
    2017$1,601 $228,410
    2016-- $228,410
    2015-- $228,410
    2014-- $228,410
    2013-- $228,410
    2012-- $228,410
    2011-- $228,410
    2010-- $228,410
    2009-- $228,410
    2008-- $228,410
    2007-- $228,410
    2006-- $228,410 +45%
    2005-- $157,530
    2004-- $157,530
    2003-- $157,530
    2002-- $157,530
    2000-- $157,530
    1999-- $157,530

    Find assessor info on the county website

    Neighborhood: 17349

    Nearby schools

    GreatSchools rating
    Schools provided by the listing agent
    • High: Susquehannock
    • District: Southern York County

    Source: Bright MLS. This data may not be complete. We recommend contacting the local school district to confirm school assignments for this home.

    Get pre-qualified for a loan
    At Zillow Home Loans, we can pre-qualify you in as little as 5 minutes with no impact to your credit score.

    An equal housing lender. NMLS #10287.

    Sell for more on Zillow
    Get a Zillow Showcase℠ listing at no additional cost and you could sell for .
    $489,100
    2% more
    +$9,782
    With Zillow Showcase(estimated)
    $498,882