Skip main navigation
Closed
  • $149,000

    16 N Star Vale Dr #121B, Payson, AZ 85541

    1beds
    596sqft
    Manufactured Home
    Built in 2021
    -- sqft lot
    $150,800 Zestimate®
    $250/sqft
    $-- Estimated rent

    Home value

    $150,800

    $131,000 - $172,000

    Not available

    Zestimate® history
    Loading
    Loading...

    Owner options

    List your home for rent

    Find your next renter with Zillow Rental Manager. Plus, with online applications, you can quickly screen prospective tenants – for free.

    Learn more
    Refinance and save

    $882/mo

    Est. payment

    Refinancing to a lower rate could help reduce your monthly payments and save thousands over the life of the loan.

    See today's rates

    $882/mo

    Est. payment

    Explore your selling options

    Work with a Zillow partner agent

    Leverage their expertise and Zillow's premium Showcase listings to get your home seen by more buyers.

    Get started

    List with your own agent

    Get your home in front of millions of buyers by listing it on Zillow.

    Learn how to do it

    Sell it yourself

    Take full control of how buyers see your home on Zillow by listing For Sale by Owner (FSBO).

    List your home

    What's special

    Well-appointed kitchenFully fenced pet-friendly backyardStunning mountain viewsCovered carportNatural lightTwo inviting decksGenerous closet space
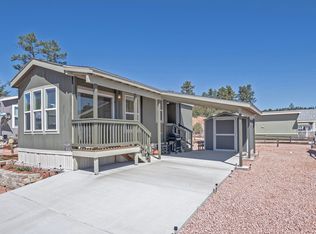
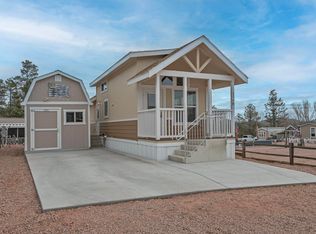
    Welcome to your ideal 55+ community retreat! This beautiful immaculate 1-bedroom, 1-bath home is truly move-in ready, offering comfort, convenience, and scenic surroundings. Take in stunning mountain views from not one, but two inviting decks--perfect for relaxing or entertaining. Inside, the bright and welcoming living room is filled with natural light, creating a warm and cozy atmosphere. A versatile family room adds valuable extra space and can easily serve as a guest room, home office, or hobby area. The bedroom offers a peaceful retreat with generous closet space, while the bathroom is thoughtfully designed for both style and functionality. The well-appointed kitchen makes everyday living easy, and the home is being sold fully furnished--including all appliances--making it completely turn-key. A storage shed with electricity provides excellent space for a workshop, crafts, or additional storage. Additional features include a covered carport for convenient parking, a doggie door for easy pet access, and a fully fenced, pet-friendly backyard. The low-maintenance yard features artificial grass along with space for a small garden--perfect for enjoying the outdoors with your furry companion. Ideally situated at the end of a cul-de-sac, this property offers both privacy and tranquility. Enjoy resort-style living with community amenities that include a clubhouse, fitness center, pickleball court, dog park, and community garden. Park rent covers water, sewer, trash, and full access to all amenities. Park approval is required. All that's missing is you!

    Zillow last checked:

    Listing updated:

    Listed by:

    Maureen I Buchanan,

    REALTY EXECUTIVES ARIZONA TERR

    Source: CAAR,MLS#: 93674MLS Logo

    Facts & features

    Interior

    Bedrooms & bathrooms
    • Bedrooms: 1
    • Bathrooms: 1
    • 3/4 bathrooms: 1
    Heating
    • Electric, Forced Air, Heat Pump
    Cooling
    • Ceiling Fan(s), Heat Pump
    Features
    • Vaulted Ceiling(s), No Interior Steps, Living-Dining Combo
    • Flooring: Wood, Vinyl
    • Has basement: No
    Interior area
    • Total structure area: 596
    • Total interior livable area: 596 sqft

    Property

    Parking
    • Total spaces: 1
    • Parking features: Carport
    • Carport spaces: 1
    Features
    • Fencing: Chain Link
    • Has view: Yes
    • View description: Trees/Woods, Mountain(s)
    Lot
    • Features: Corner Lot, Landscaped
    Details
    • Additional structures: Workshop
    • Parcel number: 000000000
    • Zoning: Residential

    Construction

    Type & style
    • Home type: MobileManufactured
    • Architectural style: Add On
    • Property subtype: Manufactured Home
    Materials
    • Wood Frame, Concrete
    Condition
    • Year built: 2021
    Details
    • Builder name: Champion MFH

    Community & HOA

    Community
    • Security: Smoke Detector(s)
    • Subdivision: W Ranch Resort
    HOA
    • Amenities included: Clubhouse, Health Facilities
    Location
    • Region: Payson

    Financial & listing details

    • Price per square foot: $250/sqft
    • Annual tax amount: $285
    • Date on market: 3/25/2026
    • Listing terms: Cash,Conventional,Submit
    • Body type: Single Wide

    Price history

    DateEventPrice
    4/27/2026Sold$149,000$250/sqft
    Source: CAAR #93674 Report a problem
    4/22/2026Pending sale$149,000$250/sqft
    Source: CAAR #93674 Report a problem
    3/25/2026Listed for sale$149,000$250/sqft
    Source: CAAR #93674 Report a problem

    Public tax history

    Tax history is unavailable.

    Neighborhood: 85541

    Nearby schools

    GreatSchools rating