Skip main navigation
Sold for $340,000
  • $340,000

    16 NE Shaver St #203, Portland, OR 97227

    2beds
    1,010sqft
    Condo
    Built in 2009
    -- sqft lot
    $342,000 Zestimate®
    $337/sqft
    $2,316 Estimated rent

    Home value

    $342,000

    Estimated sales range

    Not available

    $2,316/mo

    Zestimate® history
    Loading
    Loading...

    Owner options

    List your home for rent

    $2,316/mo

    Rent Zestimate®

    Find your next renter with Zillow Rental Manager. Plus, with online applications, you can quickly screen prospective tenants – for free.

    Learn more

    $2,316/mo

    Rent Zestimate®

    Refinance and save

    $2,412/mo

    Est. payment

    Refinancing to a lower rate could help reduce your monthly payments and save thousands over the life of the loan.

    See today's rates

    $2,412/mo

    Est. payment

    Explore your selling options

    Work with a Zillow partner agent

    Leverage their expertise and Zillow's premium Showcase listings to get your home seen by more buyers.

    Get started

    List with your own agent

    Get your home in front of millions of buyers by listing it on Zillow.

    Learn how to do it

    Sell it yourself

    Take full control of how buyers see your home on Zillow by listing For Sale by Owner (FSBO).

    List your home

    What's special

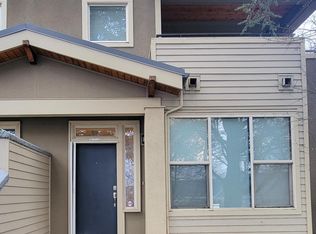
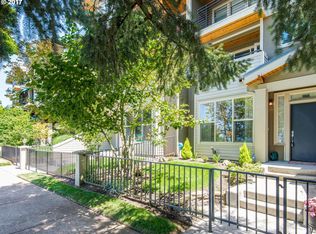
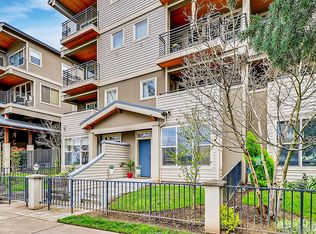
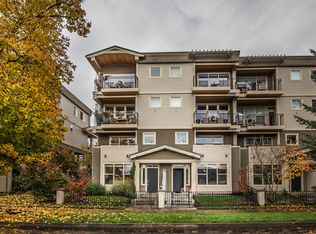
    Rare opportunity in boutique Hakoya Lofts at the heart of the hot Williams Corridor. This modern home has a fantastic layout, concrete radiant heat floors & open kitchen. Two spacious bedrooms with a bright modern bath. Enjoy the urban landscape views with your rolling glass garage-style door & private balcony. Ideal location with coffee, restaurants, New Seasons right outside your front door; adjacent to Mississippi District & convenient freeway access.

    Facts & features

    Interior

    Bedrooms & bathrooms
    • Bedrooms: 2
    • Bathrooms: 2
    • Full bathrooms: 1
    • 1/2 bathrooms: 1
    • Main level bathrooms: 1
    Heating
    • Radiant, Wall, Electric
    Cooling
    • Central
    Appliances
    • Included: Dishwasher, Dryer, Microwave, Range / Oven
    Features
    • Great Room, Sprinkler
    • Flooring: Carpet
    • Windows: Double Pane Windows
    Interior area
    • Structure area source: Appraiser
    • Total interior livable area: 1,010 sqft

    Property

    Features
    • Entry location: Main Level
    • Patio & porch: Deck
    Details
    • Parcel number: R625884
    • Other equipment: Intercom

    Construction

    Type & style
    • Home type: Condo
    • Architectural style: Contemporary
    Materials
    • Roof: Composition
    Condition
    • Updated/Remodeled
    • Year built: 2009

    Utilities & green energy

    • Electric: Solar Supplemental
    • Sewer: Public Sewer
    • Water: Public
    • Utilities for property: Electricity Connected

    Community & neighborhood

    Security
    • Security features: Intercom Entry
    Location
    • Region: Portland

    HOA & financial

    HOA
    • Has HOA: Yes
    • HOA fee: $339 monthly
    • Amenities included: Trash, Water, Insurance, Management, Maintenance Structure, Commons
    • Services included: Sewer

    Other

    Other facts
    • Sewer: Public Sewer
    • WaterSource: Public
    • Heating: Radiant, Wall Furnace
    • Appliances: Dishwasher, Washer/Dryer, Microwave, Electric Water Heater, Plumbed For Ice Maker, Solar Hot Water, Stainless Steel Appliance(s), Free-Standing Range, Free-Standing Gas Range
    • AssociationYN: true
    • HeatingYN: true
    • PatioAndPorchFeatures: Deck
    • Utilities: Electricity Connected
    • CoolingYN: true
    • AssociationFeeIncludes: Sewer
    • WindowFeatures: Double Pane Windows
    • StoriesTotal: 3
    • ExteriorFeatures: Balcony
    • ArchitecturalStyle: Contemporary
    • NumberOfUnitsInCommunity: 6
    • Flooring: Concrete, Wall to Wall Carpet, Bamboo Floor
    • MainLevelBathrooms: 1
    • FarmLandAreaUnits: Square Feet
    • OpenParkingYN: true
    • BuildingAreaSource: Appraiser
    • LivingAreaSource: Appraiser
    • PropertyCondition: Updated/Remodeled
    • OtherEquipment: Intercom
    • ParkingFeatures: On Street
    • AssociationAmenities: Trash, Water, Insurance, Management, Maintenance Structure, Commons
    • InteriorFeatures: Great Room, Sprinkler
    • RoomKitchenFeatures: Dishwasher, Microwave
    • RoomMasterBedroomFeatures: Deck, Wall to Wall Carpet
    • RoomLivingRoomFeatures: Balcony, Great Room
    • RoomDiningRoomLevel: Main
    • RoomKitchenLevel: Main
    • RoomLivingRoomLevel: Main
    • RoomBedroom2Level: Upper
    • RoomMasterBedroomLevel: Upper
    • ConstructionMaterials: Man Made
    • RoomBedroom2Features: Wall to Wall Carpet
    • Cooling: Air Conditioning Ready
    • EntryLocation: Main Level
    • MlsStatus: Active
    • SecurityFeatures: Intercom Entry
    • Electric: Solar Supplemental
    • AssociationPhone: 503-858-1091
    • AssociationName: Hakoya Lofts
    • TaxAnnualAmount: 4879.30

    Price history

    DateEventPrice
    12/18/2025Sold$340,000-16%$337/sqft
    Source: Public Record Report a problem
    2/27/2021Listing removed--
    Source: Keller Williams Report a problem
    1/25/2021Price change$405,000-2.4%$401/sqft
    Source: Keller Williams Realty Professionals #20611247 Report a problem
    12/13/2020Listed for sale$415,000+66.7%$411/sqft
    Source: Keller Williams Realty Professionals #20611247 Report a problem
    3/17/2011Sold$249,000$247/sqft
    Source: Public Record Report a problem
    7/31/2009Sold$249,000$247/sqft
    Source: Public Record Report a problem

    Public tax history

    YearProperty taxesTax assessment
    2025$6,193 +3.7%$229,840 +3%
    2024$5,970 +4%$223,150 +3%
    2023$5,741 +2.2%$216,660 +3%
    2022$5,617 +1.7%$210,350 +3%
    2021$5,522 +9%$204,230 +3%
    2020$5,066 +3.8%$198,290 +3%
    2019$4,879 $192,510 +266.8%
    2018$4,879 +266.9%$52,480 +3%
    2017$1,330 +14%$50,960 +3%
    2016$1,167 $49,480 +3%
    2015$1,167 +6.7%$48,040 +3%
    2014$1,094 +26.2%$46,650 +3%
    2013$867 +14.7%$45,300 +3%
    2012$756 -15.2%$43,990 +3%
    2011$892 -1.3%$42,710 +3%
    2010$903 -73.6%$41,470 -73.5%
    2009$3,418 $156,440

    Find assessor info on the county website

    Neighborhood: Eliot

    Nearby schools

    GreatSchools rating
    Schools provided by the listing agent
    • Elementary: Boise-Eliot
    • Middle: Harriet Tubman
    • High: Grant

    Source: The MLS. This data may not be complete. We recommend contacting the local school district to confirm school assignments for this home.

    Get a cash offer in 3 minutes
    Find out how much your home could sell for in as little as 3 minutes with a no-obligation cash offer.
    Estimated market value
    $342,000
    Get a cash offer in 3 minutes
    Find out how much your home could sell for in as little as 3 minutes with a no-obligation cash offer.
    Estimated market value
    $342,000