Skip main navigation
Sold for $135,000
  • $135,000

    16 Nautical Dr, North Port, FL 34287

    2beds
    1,379sqft
    Manufactured Home, Single Family Residence
    Built in 1980
    4,668 Square Feet Lot
    $134,900 Zestimate®
    $98/sqft
    $2,081 Estimated rent

    Home value

    $134,900

    $124,000 - $147,000

    $2,081/mo

    Zestimate® history
    Loading
    Loading...

    Owner options

    List your home for rent

    $2,081/mo

    Rent Zestimate®

    Find your next renter with Zillow Rental Manager. Plus, with online applications, you can quickly screen prospective tenants – for free.

    Learn more

    $2,081/mo

    Rent Zestimate®

    Refinance and save

    $1,129/mo

    Est. payment

    Refinancing to a lower rate could help reduce your monthly payments and save thousands over the life of the loan.

    See today's rates

    $1,129/mo

    Est. payment

    Explore your selling options

    Work with a Zillow partner agent

    Leverage their expertise and Zillow's premium Showcase listings to get your home seen by more buyers.

    Get started

    List with your own agent

    Get your home in front of millions of buyers by listing it on Zillow.

    Learn how to do it

    Sell it yourself

    Take full control of how buyers see your home on Zillow by listing For Sale by Owner (FSBO).

    List your home

    What's special

    Screened-in lanaiNew sidingCozy tv alcoveSpacious kitchenGlass-enclosed florida roomNewer bead board cabinetryComfortable and functional layout
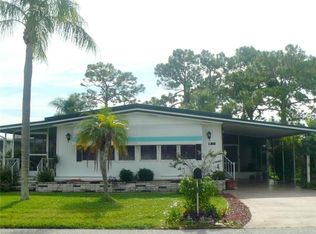
    This well-maintained home offers a comfortable and functional layout with multiple indoor and outdoor living spaces. The property features a spacious rear yard with patio, a screened-in lanai, and a glass-enclosed Florida room, providing several areas to enjoy Florida’s lifestyle year-round. Inside, the home features a thoughtfully designed floor plan. The spacious kitchen is ideal for the home chef, offering newer bead board cabinetry, abundant counter space, and tile flooring. The dining area provides ample room for entertaining and is conveniently located adjacent to the kitchen. The expansive living room includes a cozy TV alcove, creating a welcoming space for relaxation. The guest bedroom features a walk-in closet and is located just steps from the guest bathroom. The primary en-suite offers two closets, a dressing area, and a private toilet and shower room. Numerous updates add value and peace of mind, including new siding and replacement of all windows and doors in 2018. The air conditioning system was replaced in January 2025 and includes a 10-year parts warranty, along with a new concrete pad and hurricane tie-downs. Additional improvements include a carport installed in 2023, a hot water heater replaced in 2018, a membrane roof installed in 2019 with a transferable lifetime warranty, and a new vapor barrier completed in 2025. All tie-downs have passed inspection. Located in the desirable, land-owned, pet-friendly retirement community of Harbor Isles, residents enjoy resort-style amenities, beautifully maintained outdoor spaces, and a wide variety of activities throughout the year. The community is ideally situated near the Atlanta Braves ballpark and event center, downtown Wellen Park shopping and dining, beaches, boating, theaters, museums, airports, and more. This solid home is ready for its new owner. Schedule your private or virtual showing today.

    Zillow last checked:

    Listing updated:

    Listed by:

    Mindy Buckley 941-468-1118,

    MICHAEL SAUNDERS & COMPANY 941-493-2500,

    Kari Myroniuk 941-350-6101,

    MICHAEL SAUNDERS & COMPANY

    Bought with:

    Debra Crawford, 3461455

    CATALIST REALTY LLC

    Source: Stellar MLS,MLS#: N6142677MLS LogoOriginating MLS: Venice

    Facts & features

    Interior

    Bedrooms & bathrooms
    • Bedrooms: 2
    • Bathrooms: 2
    • Full bathrooms: 2
    Rooms
    • Room types: Florida Room
    Primary bedroom
    • Features: Walk-In Closet(s)
    • Level: First
    • Area: 151.8 Square Feet
    • Dimensions: 11.5x13.2
    Bedroom 2
    • Features: Walk-In Closet(s)
    • Level: First
    • Area: 117.6 Square Feet
    • Dimensions: 10.5x11.2
    Balcony porch lanai
    • Level: First
    • Area: 153.39 Square Feet
    • Dimensions: 11.7x13.11
    Dinette
    • Level: First
    • Area: 106.7 Square Feet
    • Dimensions: 9.7x11
    Dining room
    • Level: First
    • Area: 126.54 Square Feet
    • Dimensions: 11.1x11.4
    Kitchen
    • Level: First
    • Area: 130.9 Square Feet
    • Dimensions: 11x11.9
    Living room
    • Level: First
    • Area: 402.22 Square Feet
    • Dimensions: 18.2x22.1
    Workshop
    • Level: First
    • Area: 120.89 Square Feet
    • Dimensions: 7.7x15.7
    Heating
    • Central, Electric, Heat Pump
    Cooling
    • Central Air
    Appliances
    • Included: Dishwasher, Dryer, Electric Water Heater, Microwave, Range, Refrigerator, Washer
    • Laundry: Other
    Features
    • Eating Space In Kitchen, Walk-In Closet(s)
    • Flooring: Carpet, Ceramic Tile, Concrete, Laminate
    • Windows: Window Treatments
    • Has fireplace: No
    Interior area
    • Total structure area: 2,303
    • Total interior livable area: 1,379 sqft

    Property

    Parking
    • Total spaces: 1
    • Parking features: Carport
    • Carport spaces: 1
    Features
    • Levels: One
    • Stories: 1
    • Patio & porch: Enclosed, Side Porch
    • Exterior features: Rain Gutters
    • On waterfront: Yes
    • Waterfront features: Lake, Waterfront
    Lot
    • Size: 4,668 Square Feet
    • Features: In County
    Details
    • Additional structures: Shed(s)
    • Parcel number: 0789011016
    • Zoning: RMH
    • Special conditions: None

    Construction

    Type & style
    • Home type: MobileManufactured
    • Property subtype: Manufactured Home, Single Family Residence
    Materials
    • Vinyl Siding, Wood Frame
    • Foundation: Crawlspace
    • Roof: Membrane
    Condition
    • New construction: No
    • Year built: 1980

    Utilities & green energy

    • Sewer: Public Sewer
    • Water: Public
    • Utilities for property: Cable Connected, Electricity Connected, Public, Sewer Connected, Water Connected

    Community & HOA

    Community
    • Features: Boat Slip, Community Boat Ramp, Dock, Fishing, Lake, Marina, River, Water Access, Waterfront, Association Recreation - Owned, Buyer Approval Required, Clubhouse, Deed Restrictions, Fitness Center, Gated Community - No Guard, Golf Carts OK, Park, Pool, Tennis Court(s)
    • Pet fee: $0 monthly
    • Senior community: Yes
    • Subdivision: HARBOR ISLES I
    HOA
    • Has HOA: Yes
    • Amenities included: Cable TV, Clubhouse, Fence Restrictions, Fitness Center, Laundry, Park, Pickleball Court(s), Pool, Recreation Facilities, Sauna, Shuffleboard Court, Spa/Hot Tub, Tennis Court(s)
    • Services included: Cable TV, Common Area Taxes, Community Pool, Reserve Fund, Fidelity Bond, Internet, Manager, Pool Maintenance, Private Road, Recreational Facilities
    • HOA fee: $196 monthly
    • HOA name: Bethany Ray
    • HOA phone: 941-426-5745
    Location
    • Region: North Port

    Financial & listing details

    • Price per square foot: $98/sqft
    • Tax assessed value: $125,500
    • Annual tax amount: $2,059
    • Date on market: 1/29/2026
    • Cumulative days on market: 105 days
    • Listing terms: Cash,Conventional,VA Loan
    • Ownership: Fee Simple
    • Total actual rent: 0
    • Electric utility on property: Yes
    • Road surface type: Paved, Asphalt
    • Body type: Double Wide

    Price history

    DateEventPrice
    6/9/2026Sold$135,000-3.5%$98/sqft
    Source: Stellar MLS #N6142677 Report a problem
    5/15/2026Pending sale$139,900$101/sqft
    Source: Stellar MLS #N6142677 Report a problem
    1/29/2026Listed for sale$139,900-6.7%$101/sqft
    Source: Stellar MLS #N6142677 Report a problem
    9/6/2025Listing removed$149,900$109/sqft
    Source: Stellar MLS #N6137640 Report a problem
    7/29/2025Price change$149,900-6.3%$109/sqft
    Source: Stellar MLS #N6137640 Report a problem
    3/7/2025Listed for sale$159,900+23.8%$116/sqft
    Source: Stellar MLS #N6137640 Report a problem
    3/19/2018Sold$129,200+115.3%$94/sqft
    Source: Public Record Report a problem
    1/11/2018Sold$60,000-10.4%$44/sqft
    Source: Public Record Report a problem
    4/14/1997Sold$67,000$49/sqft
    Source: Public Record Report a problem

    Public tax history

    YearProperty taxesTax assessment
    2025$2,059 +1.7%$118,822 +10%
    2024$2,025 +35.3%$108,020 +26.8%
    2023$1,497 -22.3%$85,200 -22.1%
    2022$1,926 +21.1%$109,340 +10%
    2021$1,590 +2%$99,400 +3.5%
    2020$1,559 +2.3%$96,000
    2019$1,525 $96,000 +1.8%
    2018$1,525 +2.9%$94,300 +4.4%
    2017$1,482 +119.8%$90,300 +2%
    2016$675 +1.1%$88,500 +35.1%
    2015$667 +0.1%$65,500 +21.2%
    2014$666 +0%$54,052
    2013$666 +1.7%$54,052 +1.7%
    2012$655 +2.9%$53,148 +3%
    2011$636 -0.7%$51,600 +1.5%
    2010$641 -8.3%$50,837 +2.7%
    2009$699 $49,500 -21%
    2008$699 -6.7%$62,696 +3%
    2007$749 $60,870 +2.5%
    2006-- $59,385 +3%
    2005-- $57,655 +3%
    2004$737 +0.1%$55,976 +1.9%
    2003$736 -4.6%$54,932 +2.4%
    2002$772 +8.1%$53,645 +1.6%
    2001$714 +0.6%$52,800 +1.3%
    2000$709 $52,100
    Find assessor info on the county website

    Neighborhood: Warm Mineral Springs

    Nearby schools

    GreatSchools rating
    Get a cash offer in 3 minutes
    Find out how much your home could sell for in as little as 3 minutes with a no-obligation cash offer.
    Estimated market value
    $134,900
    Get a cash offer in 3 minutes
    Find out how much your home could sell for in as little as 3 minutes with a no-obligation cash offer.
    Estimated market value
    $134,900