Skip main navigation
Off market
  • Zestimate®
    $490,100

    16 Nectarine Way, Woolwich Township, NJ 08085

    3beds
    3,097sqft
    Townhouse
    Built in 2026
    -- sqft lot
    $490,100 Zestimate®
    $158/sqft
    $3,672 Estimated rent

    Home value

    $490,100

    $466,000 - $515,000

    $3,672/mo

    Zestimate® history
    Loading
    Loading...

    Owner options

    List your home for rent

    $3,672/mo

    Rent Zestimate®

    Find your next renter with Zillow Rental Manager. Plus, with online applications, you can quickly screen prospective tenants – for free.

    Learn more

    $3,672/mo

    Rent Zestimate®

    Refinance and save

    $2,966/mo

    Est. payment

    Refinancing to a lower rate could help reduce your monthly payments and save thousands over the life of the loan.

    See today's rates

    $2,966/mo

    Est. payment

    Explore your selling options

    Work with a Zillow partner agent

    Leverage their expertise and Zillow's premium Showcase listings to get your home seen by more buyers.

    Get started

    List with your own agent

    Get your home in front of millions of buyers by listing it on Zillow.

    Learn how to do it

    Sell it yourself

    Take full control of how buyers see your home on Zillow by listing For Sale by Owner (FSBO).

    List your home

    What's special

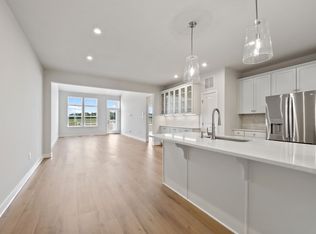
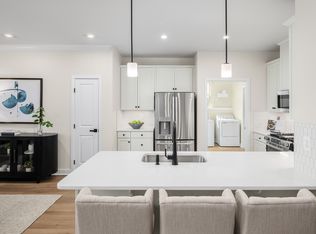
    Stylish pendant lightingOpen loftFinished basementDesigner kitchenStainless steel appliancesGranite countertopsTruffle-colored cabinetry

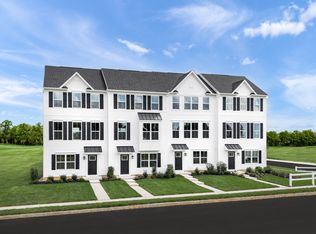
    Purchase now, enjoy later! Welcome to 16 Nectarine Way, where thoughtfully-selected designer finishes have already been chosen for you, making homeownership easy. Simply move in and start enjoying this beautiful new home as early as next Spring 2027 at Legacy at Kings Meadow 55+. This spacious new townhome offers over 3,000 square feet of finished living space, including 3 bedrooms, 2.5 baths, a finished basement, and a 2-car garage. The open-concept main level is designed for both comfortable everyday living and effortless entertaining, featuring stylish pendant lighting and abundant natural light throughout the living spaces. The designer kitchen showcases truffle-colored cabinetry, granite countertops, stainless steel appliances including a range, dishwasher, and microwave. The first-floor owner's suite offers the convenience of main-level living, while additional bedrooms and living space provide flexibility for overnight guests, hobbies, or a home office. The finished basement significantly expands your living area, offering endless possibilities for a recreation room, fitness space, media room, or additional entertaining area. Upstairs, find an open loft and two secondary bedrooms and full bath, perfect for family or guests. Contact us today to learn more about this home and how you can make it yours! *Images are for illustrative purposes only and may depict optional features, upgrades, or furnished spaces not included in the purchase price.*

    This property is not currently displayed as for sale or rent on Zillow. This may be different from what's on other websites or public sources.

    Zillow last checked:

    Listing updated:

    Source: Ryan HomesMLS Logo

    Facts & features

    Interior

    Bedrooms & bathrooms
    • Bedrooms: 3
    • Bathrooms: 3
    • Full bathrooms: 2
    • 1/2 bathrooms: 1
    Cooling
    • Central Air
    Interior area
    • Total interior livable area: 3,097 sqft

    Property

    Parking
    • Total spaces: 2
    • Parking features: Attached
    • Attached garage spaces: 2
    Features
    • Levels: 2.0
    • Stories: 2

    Construction

    Type & style
    • Home type: Townhouse
    • Property subtype: Townhouse
    Condition
    • New Construction,Under Construction
    • New construction: Yes
    • Year built: 2026
    Details
    • Builder name: Ryan Homes

    Community & HOA

    Community
    • Senior community: Yes
    • Subdivision: Kings Meadow 55+ Townhomes
    Location
    • Region: Woolwich Township

    Financial & listing details

    • Price per square foot: $158/sqft
    • Date on market: 9/25/2026

    Price history

    DateEventPrice
    9/29/2026Listing removed$489,990$158/sqft
    Source: Ryan Homes Report a problem
    9/25/2026Listed for sale$489,990$158/sqft
    Source: Ryan Homes Report a problem

    Public tax history

    Tax history is unavailable.

    Neighborhood: 08085

    Nearby schools

    GreatSchools rating
    Schools provided by the MLS
    • District: Kingsway Regional

    Source: Ryan Homes. This data may not be complete. We recommend contacting the local school district to confirm school assignments for this home.

    Get a cash offer in 3 minutes
    Find out how much your home could sell for in as little as 3 minutes with a no-obligation cash offer.
    Estimated market value

    $490,100

    Get a cash offer in 3 minutes
    Find out how much your home could sell for in as little as 3 minutes with a no-obligation cash offer.
    Estimated market value

    $490,100