''Reel Em Inn'' is dream house perched high on the banks of Mill Creek, with your boat in your backyard. Wake up to the nature and views that surround you and toast the day away watching the sun set over the creek. You'll fall in love with the floorplan and the views. This coastal craftsman has just about every bell and whistle you could imagine, see list of inclusions in the document section. An open living area leads you straight back to the large screened back porch that overlooks Mill Creek. The guest wing is on the right side of the home and the primary suite is on the left. The large owner closet connects you to the even larger laundry room, a favorite feature for may buyers. You have a fully landscaped yard with retaining walls and paver pathways that lead you down to your dock and boathouse with hog-slat decking and a boat lift. Lots of storage with spacious closets and a 3 car garage. And when you're not at home, enjoy all of the amenities that Arlington Place has to offer. Welcome Center, clubhouse, pool, sport courts, trails, boardwalk, river beach, boat ramp, day docks, lakes, lake beach, creek docks, kayak center, parks and pickleball, all at 20+ feet ABOVE sea level. Easy, breezy, coastal living awaits.
Sold for $915,000
$915,000
16 Needle Rush Court, Minnesott Beach, NC 28510
3beds
2,414sqft
Single Family Residence
Built in 2014
0.66 Acres Lot
$942,500 Zestimate®
$379/sqft
$2,410 Estimated rent
Home value
$942,500
$877,000 - $1.01M
$2,410/mo
Zestimate® history
Owner options
List your home for rent
$2,410/mo
Rent Zestimate®
Find your next renter with Zillow Rental Manager. Plus, with online applications, you can quickly screen prospective tenants – for free.
$2,410/mo
Rent Zestimate®
Refinance and save
$5,385/mo
Est. payment
Refinancing to a lower rate could help reduce your monthly payments and save thousands over the life of the loan.
$5,385/mo
Est. payment
Explore your selling options
Work with a Zillow partner agent
Leverage their expertise and Zillow's premium Showcase listings to get your home seen by more buyers.
Get startedList with your own agent
Get your home in front of millions of buyers by listing it on Zillow.
Learn how to do itSell it yourself
Take full control of how buyers see your home on Zillow by listing For Sale by Owner (FSBO).
List your homeWhat's special
River beachBoat rampCoastal craftsmanDay docksCreek docksSport courtsGuest wing
Zillow last checked:
Listing updated:
Listed by:
REBECCA LANG 252-599-1903,
ARLINGTON PLACE REALTY
Bought with:
REBECCA LANG, 215772
ARLINGTON PLACE REALTY
Source: Hive MLS,MLS#: 100436515 Originating MLS: Neuse River Region Association of Realtors
Originating MLS: Neuse River Region Association of RealtorsFacts & features
Interior
Bedrooms & bathrooms
- Bedrooms: 3
- Bathrooms: 2
- Full bathrooms: 2
Rooms
- Room types: Master Bedroom, Bedroom 2, Bedroom 3, Utility Room, Kitchen, Dining Room, Great Room, Other
Heating
- Forced Air, Heat Pump, Electric
Cooling
- Heat Pump
Appliances
- Included: Electric Cooktop, Built-In Microwave, Washer, Refrigerator, Range, Humidifier, Dryer, Dishwasher
- Laundry: Laundry Room
Features
- Master Downstairs, Walk-in Closet(s), Vaulted Ceiling(s), Tray Ceiling(s), High Ceilings, Entrance Foyer, Mud Room, Whole-Home Generator, Ceiling Fan(s), Pantry, Blinds/Shades, Walk-In Closet(s)
- Flooring: Tile, Wood
- Basement: None
- Attic: Attic Fan,Partially Floored,Pull Down Stairs
- Has fireplace: No
- Fireplace features: None
Interior area
- Total structure area: 2,414
- Total interior livable area: 2,414 sqft
Property
Parking
- Total spaces: 3
- Parking features: Garage Faces Front, Attached, Concrete, Garage Door Opener
- Has attached garage: Yes
Accessibility
- Accessibility features: Accessible Hallway(s)
Features
- Levels: One
- Stories: 1
- Patio & porch: Covered, Porch, Screened
- Exterior features: Outdoor Shower
- Fencing: None
- Has view: Yes
- View description: Creek/Stream, Water
- Has water view: Yes
- Water view: Creek/Stream,Water
- Waterfront features: Pier, Boat Lift, Water Access Comm, Boat Dock, Boat Slip
- Frontage type: Creek
Lot
- Size: 0.66 Acres
- Dimensions: 100 x 152 x 92 x 138
- Features: Boat Dock, Boat Lift, Boat Slip, Pier, Water Access Comm
Details
- Additional structures: Boat House, Shed(s)
- Parcel number: F0933284
- Zoning: RMU
- Special conditions: Standard
- Other equipment: Generator
Construction
Type & style
- Home type: SingleFamily
- Property subtype: Single Family Residence
Materials
- Stone, Fiber Cement
- Foundation: Crawl Space
- Roof: Architectural Shingle
Condition
- New construction: No
- Year built: 2014
Utilities & green energy
- Sewer: Septic Tank
- Water: Public
- Utilities for property: Water Available
Community & HOA
Community
- Subdivision: Arlington Place
HOA
- Has HOA: Yes
- Amenities included: Waterfront Community, Basketball Court, Clubhouse, Pool, Dog Park, Fitness Center, Gated, Jogging Path, Maintenance Common Areas, Maintenance Roads, Management, Meeting Room, Park, Party Room, Pickleball, Playground, Ramp, Storage, Street Lights, Tennis Court(s), Trail(s)
- HOA fee: $1,200 monthly
- HOA name: Seaside Management
- HOA phone: 252-261-1200
Location
- Region: Minnesott Beach
Financial & listing details
- Price per square foot: $379/sqft
- Tax assessed value: $427,595
- Annual tax amount: $3,356
- Date on market: 10/16/2025
- Cumulative days on market: 1 day
- Listing agreement: Exclusive Right To Sell
- Listing terms: Cash,Conventional
- Road surface type: Paved
Price history
| Date | Event | Price |
|---|---|---|
| 5/20/2024 | Sold | $915,000-1.1%$379/sqft |
Source:  Hive MLS #100436515 Report a problem Hive MLS #100436515 Report a problem | ||
| 4/3/2024 | Pending sale | $925,000$383/sqft |
Source: Hive MLS #100436515 Report a problem | ||
| 4/3/2024 | Listed for sale | $925,000+670.8%$383/sqft |
Source: Hive MLS #100436515 Report a problem | ||
| 4/26/2013 | Sold | $120,000$50/sqft |
Source: Public Record Report a problem | ||
Public tax history
| Year | Property taxes | Tax assessment |
|---|---|---|
| 2025 | $3,465 | $430,427 |
| 2024 | $3,465 +3.2% | $430,427 +0.7% |
| 2023 | $3,357 +1.3% | $427,595 |
| 2022 | $3,314 | $427,595 |
| 2021 | $3,314 -10.5% | $427,595 -10.5% |
| 2020 | $3,702 +33.2% | $477,659 +33.2% |
| 2019 | $2,779 -1.6% | $358,575 |
| 2018 | $2,823 -8.7% | -- |
| 2017 | $3,091 -1.9% | -- |
| 2016 | $3,150 +11.6% | -- |
| 2015 | $2,823 +378.1% | $173,230 +131% |
| 2014 | $590 | $75,000 |
Find assessor info on the county website
Neighborhood: 28510
Nearby homes
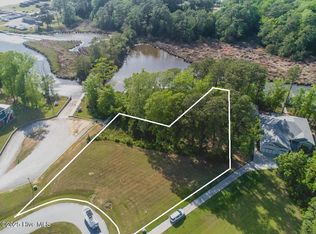
- $175,0000.8 Acres22 Needle Rush Ct LOT 285 & 286, Arapahoe, NC 28510Lot/Land
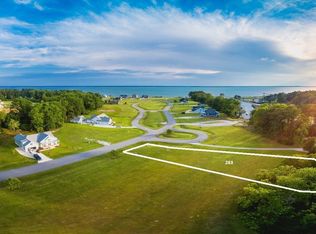
- $115,2000.8 Acres22 Needle Rush Ct, Minnesott Beach, NC 28510Off Market
- $65,0000.67 Acres786 W Burton Farm Dr, Minnesott Beach, NC 28510Sold
- $80,5860.407 Acres30 Needle Rush Ct, Minnesott Beach, NC 28510Off Market
- $147,6000.492 Acres45 Point Comfort Ln, Arapahoe, NC 28510Off Market
- $43,3000.433 Acres764 W Burton Farm Dr, Minnesott Beach, NC 28510Off Market
- $51,6250.59 Acres734 W Burton Farm Dr, Minnesott Beach, NC 28510Off Market
- $152,2500.525 Acres818 W Burton Farm Dr, Minnesott Beach, NC 28510Off Market
Nearby schools
GreatSchools rating
- 6/10Pamlico County Primary SchoolGrades: PK-3Distance: 10.5 mi
- 8/10Pamlico County Middle SchoolGrades: 6-8Distance: 11 mi
- 6/10Pamlico County High SchoolGrades: 9-12Distance: 10.8 mi
Get a cash offer in 3 minutes
Find out how much your home could sell for in as little as 3 minutes with a no-obligation cash offer.
Estimated market value
$942,500
Get a cash offer in 3 minutes
Find out how much your home could sell for in as little as 3 minutes with a no-obligation cash offer.
Estimated market value
$942,500
- North Carolina
- Pamlico County
- Minnesott Beach
- 28510
- 16 Needle Rush Court
Nearby cities
Nearby zip codes
Other Minnesott Beach Topics
