Meticulously Maintained Home in CountrySide, Sterling, VA. This beautifully cared-for 3-bedroom, 3.5-bath home offers space and comfort in all the right places. The heart of the home is the freshly updated kitchen, featuring brand new quartz counters, tile backsplash, light fixture and flooring. You'll love both the center island and the large peninsula with breakfast bar seating. The skylights in the cozy sitting area off of the kitchen allows the natural light to flow in and creates a lovely space for spending days at home or for entertaining guests. The main level is perfect for hosting holidays or casual get-togethers, with a bright living room and separate dining room, both with hardwood floors. From the kitchen, you can access the spacious and private composite deck, designed for low maintenance and long-lasting enjoyment. Upstairs, the owner’s suite is a relaxing retreat with a walk-in closet and remodeled bath with a custom walk-in shower and stylish vanity. Two additional bedrooms share a beautifully updated hall bath with custom tile with built-in niches. The freshly painted and finished basement offers incredible versatility with room for a TV area, playroom, exercise space, and/or home office. A full bath, laundry area, and storage room complete the basement level. Outdoors, enjoy the spacious fenced yard, ideal for barbecues, playtime, or unwinding at the end of the day. The private lot offers the best of both worlds — added privacy plus plenty of space for parking and outdoor enjoyment without through traffic. All new systems with Roof and Water heater replaced in 2023 and HVAC in 2021. The CountrySide community is located just off Route 7 and Route 28, convenient to everywhere and everything! Dulles International Airport is just 10 miles away. Enjoy 3 outdoor pools, miles of nature trails, a private nature preserve, multiple tot-lots, tennis, pickleball and basketball courts and more. This is an amazing opportunity to make this home yours!
Sold for $750,000
$750,000
16 Newland Ct, Sterling, VA 20165
3beds
2,186sqft
Single Family Residence
Built in 1984
7,841 Square Feet Lot
$760,700 Zestimate®
$343/sqft
$3,386 Estimated rent
Home value
$760,700
$723,000 - $799,000
$3,386/mo
Zestimate® history
Owner options
List your home for rent
$3,386/mo
Rent Zestimate®
Find your next renter with Zillow Rental Manager. Plus, with online applications, you can quickly screen prospective tenants – for free.
$3,386/mo
Rent Zestimate®
Refinance and save
$4,807/mo
Est. payment
Refinancing to a lower rate could help reduce your monthly payments and save thousands over the life of the loan.
$4,807/mo
Est. payment
Explore your selling options
Work with a Zillow partner agent
Leverage their expertise and Zillow's premium Showcase listings to get your home seen by more buyers.
Get startedList with your own agent
Get your home in front of millions of buyers by listing it on Zillow.
Learn how to do itSell it yourself
Take full control of how buyers see your home on Zillow by listing For Sale by Owner (FSBO).
List your homeWhat's special
Finished basementStylish vanityPrivate lotBrand new quartz countersSpacious fenced yardBeautifully updated hall bathFreshly updated kitchen
Zillow last checked:
Listing updated:
Listed by:
Julie Bowman 703-434-9027,
Pearson Smith Realty, LLC
Bought with:
Hunter McFadden, 0225221378
Compass
Source: Bright MLS,MLS#: VALO2105248
Facts & features
Interior
Bedrooms & bathrooms
- Bedrooms: 3
- Bathrooms: 4
- Full bathrooms: 3
- 1/2 bathrooms: 1
- Main level bathrooms: 1
Rooms
- Room types: Living Room, Dining Room, Primary Bedroom, Bedroom 2, Bedroom 3, Kitchen, Family Room, Laundry, Storage Room, Primary Bathroom, Full Bath, Half Bath
Primary bedroom
- Features: Walk-In Closet(s), Attached Bathroom, Bathroom - Walk-In Shower, Ceiling Fan(s), Crown Molding
- Level: Upper
Bedroom 2
- Features: Crown Molding
- Level: Upper
Bedroom 3
- Features: Crown Molding
- Level: Upper
Primary bathroom
- Features: Granite Counters
- Level: Upper
Dining room
- Features: Crown Molding, Flooring - HardWood
- Level: Main
Family room
- Features: Skylight(s), Cathedral/Vaulted Ceiling
- Level: Main
Family room
- Level: Lower
Other
- Features: Bathroom - Tub Shower
- Level: Upper
Other
- Features: Bathroom - Walk-In Shower
- Level: Lower
Half bath
- Level: Main
Kitchen
- Features: Countertop(s) - Quartz, Breakfast Bar, Kitchen Island, Pantry, Crown Molding
- Level: Main
Laundry
- Level: Lower
Living room
- Features: Crown Molding, Flooring - HardWood
- Level: Main
Storage room
- Level: Lower
Heating
- Heat Pump, Electric
Cooling
- Central Air, Electric
Appliances
- Included: Microwave, Dishwasher, Disposal, Dryer, Oven/Range - Electric, Refrigerator, Stainless Steel Appliance(s), Washer, Water Heater, Electric Water Heater
- Laundry: Laundry Room
Features
- Attic, Bathroom - Stall Shower, Bathroom - Tub Shower, Ceiling Fan(s), Walk-In Closet(s), Breakfast Area, Combination Kitchen/Living, Crown Molding, Formal/Separate Dining Room, Kitchen Island, Primary Bath(s)
- Flooring: Wood
- Basement: Finished,Improved,Interior Entry
- Has fireplace: No
Interior area
- Total structure area: 2,186
- Total interior livable area: 2,186 sqft
- Finished area above ground: 1,646
- Finished area below ground: 540
Property
Parking
- Total spaces: 4
- Parking features: Garage Faces Front, Attached, Driveway
- Attached garage spaces: 1
- Uncovered spaces: 3
Accessibility
- Accessibility features: None
Features
- Levels: Three
- Stories: 3
- Patio & porch: Deck
- Pool features: Community
- Fencing: Wood
Lot
- Size: 7,841 Square Feet
Details
- Additional structures: Above Grade, Below Grade
- Parcel number: 027296314000
- Zoning: PDH3
- Special conditions: Standard
Construction
Type & style
- Home type: SingleFamily
- Architectural style: Colonial
- Property subtype: Single Family Residence
Materials
- Vinyl Siding
- Foundation: Concrete Perimeter
Condition
- New construction: No
- Year built: 1984
Utilities & green energy
- Sewer: Public Sewer
- Water: Public
Community & HOA
Community
- Subdivision: Countryside
HOA
- Has HOA: Yes
- Amenities included: Basketball Court, Common Grounds, Jogging Path, Pool, Tennis Court(s), Tot Lots/Playground
- Services included: Common Area Maintenance, Management, Pool(s), Trash
- HOA fee: $95 monthly
- HOA name: COUNTRYSIDE PROPRIETARY
Location
- Region: Sterling
Financial & listing details
- Price per square foot: $343/sqft
- Tax assessed value: $640,220
- Annual tax amount: $5,578
- Date on market: 9/25/2025
- Listing agreement: Exclusive Right To Sell
- Listing terms: Cash,Conventional,FHA,VA Loan
- Ownership: Fee Simple
Price history
| Date | Event | Price |
|---|---|---|
| 10/28/2025 | Sold | $750,000+4.9%$343/sqft |
Source:  Bright MLS #VALO2105248 Report a problem Bright MLS #VALO2105248 Report a problem | ||
| 10/3/2025 | Pending sale | $715,000$327/sqft |
Source: Bright MLS #VALO2105248 Report a problem | ||
| 9/28/2025 | Contingent | $715,000$327/sqft |
Source: Bright MLS #VALO2105248 Report a problem | ||
| 9/25/2025 | Listed for sale | $715,000+68.2%$327/sqft |
Source: Bright MLS #VALO2105248 Report a problem | ||
| 6/19/2008 | Sold | $425,000+41.7%$194/sqft |
Source: Public Record Report a problem | ||
| 5/1/2003 | Sold | $299,900$137/sqft |
Source: Public Record Report a problem | ||
Public tax history
| Year | Property taxes | Tax assessment |
|---|---|---|
| 2026 | $5,751 +11.6% | $714,390 +11.6% |
| 2025 | $5,154 -7.6% | $640,220 -0.7% |
| 2024 | $5,578 +17.3% | $644,830 +18.7% |
| 2023 | $4,754 -5.3% | $543,280 -3.7% |
| 2022 | $5,019 +9.6% | $563,930 +20.6% |
| 2021 | $4,581 +0.9% | $467,460 +6.6% |
| 2020 | $4,540 | $438,620 +4.5% |
| 2019 | $4,540 +3.8% | $419,560 +4.1% |
| 2018 | $4,374 -4.8% | $403,130 -1.3% |
| 2017 | $4,594 +7.6% | $408,350 +5.3% |
| 2016 | $4,268 | $387,950 +97.3% |
| 2015 | $4,268 -2.5% | $196,600 -10.5% |
| 2014 | $4,379 -3.3% | $219,730 -6.7% |
| 2013 | $4,528 | $235,460 |
| 2012 | -- | -- |
| 2011 | -- | -- |
| 2010 | -- | -- |
| 2009 | -- | $281,300 -23% |
| 2008 | -- | $365,300 -6.3% |
| 2007 | -- | $389,700 -12.1% |
| 2006 | -- | $443,200 +23.1% |
| 2005 | -- | $360,100 +6.7% |
| 2004 | -- | $337,600 +19.5% |
| 2003 | -- | $282,500 +13.8% |
| 2002 | -- | $248,300 +22.3% |
| 2001 | -- | $203,100 |
Find assessor info on the county website
Neighborhood: 20165
Nearby homes
- $714,2003 bd4 ba1.6k sqft18 Newland Ct, Sterling, VA 20165Off Market
- $700,5003 bd3 ba1.6k sqft14 Newland Ct, Sterling, VA 20165Off Market
- $3,2503 bd3 ba1.6k sqft25 Braxton Dr, Sterling, VA 20165For Rent
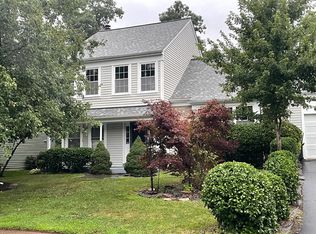
- $672,4003 bd2 ba1.5k sqft13 Bedford Dr, Sterling, VA 20165Off Market

- $558,4002 bd1 ba1.1k sqft23 Braxton Dr, Sterling, VA 20165Off Market
- $736,8005 bd4 ba2.6k sqft20 Newland Ct, Sterling, VA 20165Off Market
- $677,4003 bd2 ba1.3k sqft27 Braxton Dr, Sterling, VA 20165Off Market
- $688,1003 bd2 ba1.3k sqft12 Newland Ct, Sterling, VA 20165Off Market
Nearby schools
GreatSchools rating
- 9/10Algonkian Elementary SchoolGrades: PK-5Distance: 0.3 mi
- 6/10River Bend Middle SchoolGrades: 6-8Distance: 0.8 mi
- 7/10Potomac Falls High SchoolGrades: 9-12Distance: 1.2 mi
Schools provided by the listing agent
- Elementary: Algonkian
- Middle: River Bend
- High: Potomac Falls
- District: Loudoun County Public Schools
Source: Bright MLS. This data may not be complete. We recommend contacting the local school district to confirm school assignments for this home.
Get a cash offer in 3 minutes
Find out how much your home could sell for in as little as 3 minutes with a no-obligation cash offer.
Estimated market value
$760,700
Get a cash offer in 3 minutes
Find out how much your home could sell for in as little as 3 minutes with a no-obligation cash offer.
Estimated market value
$760,700
- Virginia
- Loudoun County
- Sterling
- 20165
- 16 Newland Ct
