**Sweet cozy home located at the most desirable city of the Phillips Ranch *This newly residence offers three bedrooms all upstairs and 2.5 bath *The well maintained and freshly painted interior with an open-plan living and dining rooms make this home truly move-in ready *Stunning laminate flooring throughout the main level and plantation shutters, recessed lights designed for people seeking a private and comfy lifestyle in mind *The gourmet kitchen boasts with stainless steel appliances, sleek hood range, quartz countertops and white cabinets *A kitchen island with seating perfect for enjoying your breakfast or having a cup of afternoon tea *Dining area with elegant glass door conveniently leading to backyard *A spacious primary en-suite bedroom with dual vanities, walk-in shower, and a huge walk-in closet *Plenty of storage space in hallway and laundry room available at upstairs as well *Two additional bedrooms served by a full bathroom providing a practical floor pan for everyday living *Two-car attached garage with tankless water heater *Energy-efficient smart home with solar panels and more... *Serenity community surrounded by mountain view, city lights, picturesque scenery with amenities feature of BBQ area, playground, dog park and walking trails *Prime location near Freeway-60, 71, 10, shopping, fine dining *Visit and discover the beauty of your dream home today!**
Sold for $800,000
Street View
Listed by: Homequest Real Estate • Shu Hsu • Contact: 909-331-8817
Bought with: Supreme Investment Corp.
$800,000
16 Noble St, Pomona, CA 91766
3beds
1,607sqft
Single Family Residence
Built in 2019
2,047 Square Feet Lot
$785,800 Zestimate®
$498/sqft
$3,488 Estimated rent
Home value
$785,800
$747,000 - $825,000
$3,488/mo
Zestimate® history
Owner options
List your home for rent
$3,488/mo
Rent Zestimate®
Find your next renter with Zillow Rental Manager. Plus, with online applications, you can quickly screen prospective tenants – for free.
$3,488/mo
Rent Zestimate®
Refinance and save
$5,510/mo
Est. payment
Refinancing to a lower rate could help reduce your monthly payments and save thousands over the life of the loan.
$5,510/mo
Est. payment
Explore your selling options
Work with a Zillow partner agent
Leverage their expertise and Zillow's premium Showcase listings to get your home seen by more buyers.
Get startedList with your own agent
Get your home in front of millions of buyers by listing it on Zillow.
Learn how to do itSell it yourself
Take full control of how buyers see your home on Zillow by listing For Sale by Owner (FSBO).
List your homeWhat's special
Gourmet kitchenSpacious primary en-suite bedroomKitchen island with seatingHuge walk-in closetQuartz countertopsStainless steel appliancesWalk-in shower
Zillow last checked:
Listing updated:
Listed by:
Shu Hsu DRE #01930367 909-331-8817,
Homequest Real Estate
Bought with:
Justin Wu, DRE #02030387
Supreme Investment Corp.
Source: CRMLS,MLS#: TR24241544 Originating MLS: California Regional MLS
Originating MLS: California Regional MLSFacts & features
Interior
Bedrooms & bathrooms
- Bedrooms: 3
- Bathrooms: 3
- Full bathrooms: 1
- 3/4 bathrooms: 1
- 1/2 bathrooms: 1
- Main level bathrooms: 1
Rooms
- Room types: Bedroom, Kitchen, Laundry, Living Room, Primary Bathroom, Primary Bedroom, Other
Primary bedroom
- Features: Primary Suite
Bedroom
- Features: All Bedrooms Up
Bathroom
- Features: Bathroom Exhaust Fan, Bathtub, Closet, Dual Sinks, Enclosed Toilet, Multiple Shower Heads, Quartz Counters, Separate Shower, Tub Shower, Walk-In Shower
Kitchen
- Features: Kitchen Island, Kitchen/Family Room Combo, Quartz Counters
Other
- Features: Walk-In Closet(s)
Heating
- Central, ENERGY STAR Qualified Equipment, Natural Gas
Cooling
- Central Air, Electric, ENERGY STAR Qualified Equipment, Gas
Appliances
- Included: Dishwasher, ENERGY STAR Qualified Appliances, ENERGY STAR Qualified Water Heater, Electric Water Heater, Free-Standing Range, Disposal, Gas Oven, Gas Range, Microwave, Refrigerator, Range Hood, Tankless Water Heater, Water Heater
- Laundry: Washer Hookup, Electric Dryer Hookup, Gas Dryer Hookup, Laundry Room
Features
- Breakfast Bar, High Ceilings, Open Floorplan, Quartz Counters, Recessed Lighting, All Bedrooms Up, Primary Suite, Walk-In Closet(s)
- Flooring: Carpet, Laminate, Tile
- Doors: Panel Doors
- Windows: ENERGY STAR Qualified Windows, Plantation Shutters
- Has fireplace: No
- Fireplace features: None
- Common walls with other units/homes: No Common Walls
Interior area
- Total interior livable area: 1,607 sqft
Property
Parking
- Total spaces: 2
- Parking features: Door-Single, Garage Faces Front, Garage, Garage Door Opener, Guest
- Attached garage spaces: 2
Features
- Levels: Two
- Stories: 2
- Entry location: 1
- Patio & porch: Front Porch
- Exterior features: Lighting
- Pool features: None
- Spa features: None
- Fencing: Excellent Condition
- Has view: Yes
- View description: City Lights, Neighborhood
Lot
- Size: 2,047 Square Feet
- Features: Back Yard
Details
- Parcel number: 8711023032
- Special conditions: Standard
Construction
Type & style
- Home type: SingleFamily
- Property subtype: Single Family Residence
Materials
- Drywall
- Roof: Tile
Condition
- Turnkey
- New construction: No
- Year built: 2019
Details
- Builder name: Lennar
Utilities & green energy
- Sewer: Public Sewer
- Water: Public
- Utilities for property: Cable Available, Electricity Connected, Natural Gas Connected, Phone Available, Sewer Connected, Water Connected
Green energy
- Energy efficient items: Appliances, Water Heater
- Energy generation: Solar
Community & HOA
Community
- Features: Park, Street Lights
- Security: Carbon Monoxide Detector(s), Fire Sprinkler System, Smoke Detector(s)
HOA
- Has HOA: Yes
- Amenities included: Dog Park, Barbecue, Playground
- HOA fee: $117 monthly
- HOA name: Avendale & The Crossing Association
- HOA phone: 949-855-1800
Location
- Region: Pomona
Financial & listing details
- Price per square foot: $498/sqft
- Tax assessed value: $816,000
- Date on market: 11/30/2024
- Cumulative days on market: 9 days
- Listing terms: Cash,Conventional
- Road surface type: Paved
Price history
| Date | Event | Price |
|---|---|---|
| 1/17/2025 | Sold | $800,000+0.3%$498/sqft |
Source:  CRMLS #TR24241544 Report a problem CRMLS #TR24241544 Report a problem | ||
| 1/14/2025 | Pending sale | $798,000$497/sqft |
Source: CRMLS #TR24241544 Report a problem | ||
| 12/17/2024 | Contingent | $798,000$497/sqft |
Source: CRMLS #TR24241544 Report a problem | ||
| 12/15/2024 | Listed for sale | $798,000+35.3%$497/sqft |
Source: CRMLS #TR24241544 Report a problem | ||
| 7/31/2019 | Sold | $590,000$367/sqft |
Source: Public Record Report a problem | ||
Public tax history
| Year | Property taxes | Tax assessment |
|---|---|---|
| 2026 | -- | $816,000 +26.5% |
| 2025 | $10,712 +31.5% | $645,245 +2% |
| 2024 | $8,148 +2% | $632,594 +2% |
| 2023 | $7,988 +1.5% | $620,192 +2% |
| 2022 | $7,869 +2.2% | $608,032 +2% |
| 2021 | $7,696 +0.4% | $596,111 +1% |
| 2020 | $7,668 | $590,000 +161.9% |
| 2019 | $7,668 +160.8% | $225,246 +2% |
| 2018 | $2,940 | $220,830 |
Find assessor info on the county website
Neighborhood: Phillips Ranch
Nearby homes
- $845,7003 bd4 ba2k sqft18 Noble St, Pomona, CA 91766Off Market
- $955,0003 bd4 ba2k sqft14 Noble St, Pomona, CA 91766Sold
- $851,0004 bd4 ba2.1k sqft20 Noble St, Pomona, CA 91766Off Market
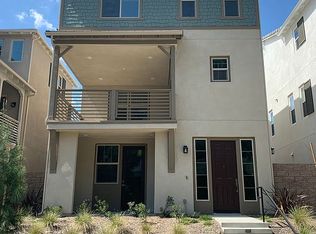
- $827,8004 bd3 ba2k sqft12 Noble St, Pomona, CA 91766Off Market
- $860,9004 bd4 ba2k sqft2 Landings St, Pomona, CA 91766Off Market
- $794,6004 bd3 ba2k sqft8 Noble, Pomona, CA 91766Off Market
- $849,1003 bd4 ba2.1k sqft3 Longfellow St, Pomona, CA 91766Off Market
- $893,1003 bd4 ba2.1k sqft22 Noble St, Pomona, CA 91766Off Market
Nearby schools
GreatSchools rating
- 4/10Decker Elementary SchoolGrades: K-6Distance: 0.3 mi
- 5/10Lorbeer Middle SchoolGrades: 7-8Distance: 2.4 mi
- 8/10Diamond Ranch High SchoolGrades: 9-12Distance: 0.8 mi
Schools provided by the listing agent
- Elementary: Decker
- Middle: Lorbeer
- High: Diamond Ranch
Source: CRMLS. This data may not be complete. We recommend contacting the local school district to confirm school assignments for this home.
Get a cash offer in 3 minutes
Find out how much your home could sell for in as little as 3 minutes with a no-obligation cash offer.
Estimated market value
$785,800
Get a cash offer in 3 minutes
Find out how much your home could sell for in as little as 3 minutes with a no-obligation cash offer.
Estimated market value
$785,800
