Welcome to 16 Norman Ave, fully renovated in 2026 it features 4-bedroom, 3.5-bath and finished basement. Offering a flexible layout with 2 bedrooms and a full bath on the first floor, 2 bedrooms and 2 full baths on the second floor, which includes a primary suite with a private bath. The home features hardwood floors, forced hot air, central air conditioning, a chef's kitchen and dinning room providing a great space for entertaining. Complete with a 1-car attached garage with automatic opener, this move-in-ready home combines comfortable living and a versatile floor plan. Recent improvements include new kitchen, new siding, new roof, new windows, new electric, new plumbing, new driveway, a new garage door, and many more. Don't miss the opportunity to make this beautifully renovated Clifton home yours!
Active
$849,999
16 Norman Ave, Clifton City, NJ 07013
4beds
--sqft
Single Family Residence
Built in 1948
5,227 Square Feet Lot
$-- Zestimate®
$--/sqft
$-- HOA
What's special
New kitchenFinished basementCentral air conditioningNew drivewayNew sidingForced hot airHardwood floors
- 20 days
- 2,001
- 162
Likely to sell faster than
Zillow last checked:
Listing updated:
Listed by:
Samir Genid 973-271-1666,
Realty One Group Legend
Source: GSMLS,MLS#: 4048168
Facts & features
Interior
Bedrooms & bathrooms
- Bedrooms: 4
- Bathrooms: 4
- Full bathrooms: 3
- 1/2 bathrooms: 1
Bedroom 1
- Level: Second
- Area: 144
- Dimensions: 12 x 12
Bedroom 2
- Level: Second
- Area: 104
- Dimensions: 8 x 13
Bedroom 3
- Level: Ground
- Area: 72
- Dimensions: 9 x 8
Bedroom 4
- Level: First
- Area: 126
- Dimensions: 14 x 9
Dining room
- Level: First
- Area: 126
- Dimensions: 9 x 14
Family room
- Level: Basement
- Area: 475
- Dimensions: 19 x 25
Kitchen
- Features: Eat-in Kitchen, Separate Dining Area
- Level: First
- Area: 154
- Dimensions: 11 x 14
Living room
- Level: First
- Area: 378
- Dimensions: 14 x 27
Basement
- Features: Bath(s) Other, Family Room, Utility Room
Heating
- Forced Air, Natural Gas
Cooling
- Central Air
Appliances
- Included: Carbon Monoxide Detector, Dishwasher, Dryer, Microwave, Range/Oven-Gas, Refrigerator, Washer, Gas Water Heater
- Laundry: Level 1
Features
- Basement: Yes,Finished,Full
- Has fireplace: No
Property
Parking
- Total spaces: 1
- Parking features: 1 Car Width, Asphalt, Attached Garage, Garage Door Opener
- Attached garage spaces: 1
- Uncovered spaces: 1
Features
- Patio & porch: Patio
- Fencing: Privacy,Wood
Lot
- Size: 5,227 Square Feet
- Dimensions: 42 x 120
Details
- Parcel number: 2502000220006000090000
Construction
Type & style
- Home type: SingleFamily
- Architectural style: Colonial
- Property subtype: Single Family Residence
Materials
- Vertical Siding, Vinyl Siding
- Roof: Asphalt Shingle
Condition
- Year built: 1948
- Major remodel year: 2026
Utilities & green energy
- Gas: Gas-Natural
- Sewer: Public Sewer
- Water: Public
- Utilities for property: Natural Gas Connected
Community & HOA
Community
- Security: Carbon Monoxide Detector
Location
- Region: Clifton
Financial & listing details
- Tax assessed value: $178,100
- Annual tax amount: $10,915
- Date on market: 8/21/2026
- Ownership type: Fee Simple
Estimated market value
Not available
Estimated sales range
Not available
Not available
Price history
| Date | Event | Price |
|---|---|---|
| 8/21/2026 | Listed for sale | $849,999+94.5% |
Source:  NJMLS #26030533 Report a problem NJMLS #26030533 Report a problem | ||
| 10/6/2025 | Sold | $437,000 |
Source: Public Record Report a problem | ||
Public tax history
| Year | Property taxes | Tax assessment |
|---|---|---|
| 2025 | $10,572 +2.5% | $178,100 |
| 2024 | $10,319 | $178,100 |
| 2023 | $10,319 +1.5% | $178,100 |
| 2022 | $10,170 +4.3% | $178,100 |
| 2021 | $9,751 +0.4% | $178,100 |
| 2020 | $9,714 +0.6% | $178,100 |
| 2019 | $9,658 +1.1% | $178,100 |
| 2018 | $9,553 +2% | $178,100 |
| 2017 | $9,368 +1% | $178,100 |
| 2016 | $9,277 +2.1% | $178,100 |
| 2015 | $9,087 +2.6% | $178,100 |
| 2014 | $8,855 +1.4% | $178,100 |
| 2013 | $8,732 | $178,100 |
Find assessor info on the county website
Monthly payment
Est. payment
Payment breakdown
Explore the cost of this home by adjusting the details. Changes won't be saved.Climate risks
Neighborhood: Albion Place
Nearby schools
Schools provided by the listing agent
- Elementary: Clifton
- Middle: W. Wilson
- High: Clifton
Source: GSMLS. This data may not be complete. We recommend contacting the local school district to confirm school assignments for this home.
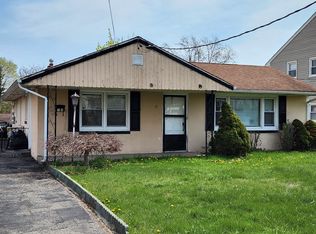
Similar homes
- $955,0004 bd4 ba-- sqft61 Bart Pl, Clifton City, NJ 07013For Sale
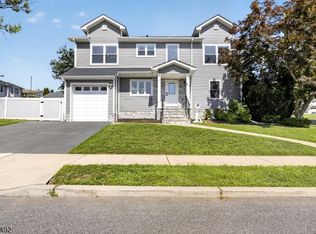 MLS ID #4043355, Phyllis Stern, Weichert Realtors. GSMLS
 - $799,0004 bd2 ba-- sqft45 Grunwald St, Clifton City, NJ 07013For Sale
 MLS ID #4042024, Mahmoud Ijbara, Gild Realty. GSMLS
 - $850,0003 bd4 ba2.3k sqft130 Warren St, Clifton City, NJ 07013For Sale
 MLS ID #4034232, David Kelley, Nicholas Real Estate Agency. GSMLS
 - $849,9004 bd3 ba-- sqft21 John Pl, Cedar Grove Twp., NJ 07009For Sale
 MLS ID #4045758, Lauren Turano, Coldwell Banker Realty. GSMLS
