Skip main navigation
Off market
Street View
  • Tax assessed value
    $150,200

    16 Nutmeg Ave, Enfield, CT 06082

    3beds
    1,322sqft
    SingleFamily
    Built in 1959
    0.29 Acres Lot
    $-- Zestimate®
    $114/sqft
    $2,715 Estimated rent

    Home value

    Not available

    Estimated sales range

    Not available

    $2,715/mo

    Zestimate® history
    Loading
    Loading...

    Owner options

    List your home for rent

    $2,715/mo

    Rent Zestimate®

    Find your next renter with Zillow Rental Manager. Plus, with online applications, you can quickly screen prospective tenants – for free.

    Learn more

    $2,715/mo

    Rent Zestimate®

    Refinance and save

    $1,122/mo

    Est. payment

    Refinancing to a lower rate could help reduce your monthly payments and save thousands over the life of the loan.

    See today's rates

    $1,122/mo

    Est. payment

    Explore your selling options

    Work with a Zillow partner agent

    Leverage their expertise and Zillow's premium Showcase listings to get your home seen by more buyers.

    Get started

    List with your own agent

    Get your home in front of millions of buyers by listing it on Zillow.

    Learn how to do it

    Sell it yourself

    Take full control of how buyers see your home on Zillow by listing For Sale by Owner (FSBO).

    List your home

    What's special

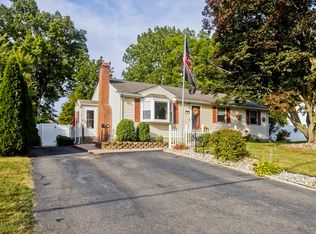
    Welcome Home! This lovingly maintained ranch is everything you've been looking for! Three bedrooms and 1 1/2 baths, with plenty of room to spread out. The oversized kitchen has two separate prep areas, tons of counter and cabinet space, and has neutral tile flooring and natural cabinets. The home has beautiful hardwood floors, that carry throughout most of the home. The dining room, conveniently located off of the kitchen, is perfect for entertaining. The living room will be the heart of the home. It has a large windows that let the natural light just pour in. The living room also features neutral paint, ceiling fans, and a cozy fireplace. The master bedroom is perfect with its roomy closets and ensuite half bath. The remaining two bedrooms are also amply sized and have the same gorgeous hardwood flooring. The full bath has been updated and features a shower/tub combo, and stylish fixtures. Rounding out this level is the large mudroom, which has sliders out to the Trex deck! Downstairs you will find the oversized finished lower level. This area is the prefect spot for a family room, home theater area, or a home gym. The serene level rear yard will be your new favorite place to relax. Fenced, so it's safe for both children and pets. Relax in your yard and take in the sounds of nature. In addition, this home also features central air conditioning, a younger roof and furnace, and dual oil tanks! So hurry, because this one won't last!

    This property is off market, which means it's not currently listed for sale or rent on Zillow. This may be different from what's available on other websites or public sources.

    Facts & features

    Interior

    Bedrooms & bathrooms
    • Bedrooms: 3
    • Bathrooms: 2
    • Full bathrooms: 1
    • 1/2 bathrooms: 1
    Heating
    • Other, Oil
    Cooling
    • Central
    Appliances
    • Included: Dishwasher, Dryer, Garbage disposal, Refrigerator, Washer
    Features
    • Cable - Available
    • Basement: Partially finished
    • Has fireplace: Yes
    Interior area
    • Total interior livable area: 1,322 sqft

    Property

    Parking
    • Total spaces: 1
    • Parking features: Garage - Attached
    Features
    • Patio & porch: Deck
    • Exterior features: Other
    • Waterfront features: Not Applicable
    Lot
    • Size: 0.29 Acres
    • Features: Level, Cleared
    Details
    • Parcel number: ENFIM019L0150
    • Zoning: R33

    Construction

    Type & style
    • Home type: SingleFamily
    • Architectural style: Ranch
    Materials
    • Roof: Composition
    Condition
    • Year built: 1959

    Utilities & green energy

    • Sewer: Public Sewer
    • Water: Public Water Connected

    Community & neighborhood

    Location
    • Region: Enfield

    HOA & financial

    Other financial information
    • Total actual rent: 194900

    Other

    Other facts
    • Sewer: Public Sewer
    • Appliances: Dishwasher, Refrigerator, Disposal, Dryer, Washer, Cooktop, Range Hood, Wall Oven
    • FireplaceYN: true
    • ArchitecturalStyle: Ranch
    • GarageYN: true
    • Heating: Oil, Hot Water
    • AttachedGarageYN: true
    • AssociationYN: 0
    • HeatingYN: true
    • Roof: Fiberglass
    • PatioAndPorchFeatures: Deck
    • CoolingYN: true
    • Basement: Full
    • FireplacesTotal: 1
    • CommunityFeatures: Playground, Fitness Center, Medical Facilities, Shopping/Mall, Public Rec Facilities
    • RoomsTotal: 5
    • ConstructionMaterials: Frame, Aluminum Siding
    • LotFeatures: Level, Cleared
    • Cooling: Central Air, Ceiling Fan(s)
    • ExteriorFeatures: Lighting
    • ParkingFeatures: Attached Garage
    • YearBuiltSource: Public Records
    • FoundationDetails: Concrete
    • WaterSource: Public Water Connected
    • InteriorFeatures: Cable - Available
    • WaterfrontFeatures: Not Applicable
    • Zoning: R33
    • TotalActualRent: 194900.00
    • MlsStatus: Show

    Price history

    DateEventPrice
    6/21/2026Listing removed$325,000$246/sqft
    Source: Smart MLS #24184759 Report a problem
    6/18/2026Listed for sale$325,000+63.3%$246/sqft
    Source: Smart MLS #24184759 Report a problem
    4/24/2020Sold$199,000+2.1%$151/sqft
    Source: Smart MLS #170282775 Report a problem
    3/27/2020Pending sale$194,900$147/sqft
    Source: Coldwell Banker Realty - Enfield Office #170282775 Report a problem
    3/23/2020Listed for sale$194,900-5.4%$147/sqft
    Source: Coldwell Banker Res Brokerage #170282775 Report a problem
    8/21/2009Sold$206,000+3.1%$156/sqft
    Source: Smart MLS #G535405 Report a problem
    7/19/2009Listed for sale$199,900$151/sqft
    Source: Sentry Real Estate #G535405 Report a problem

    Public tax history

    YearProperty taxesTax assessment
    2025$5,255 +2.8%$150,200
    2024$5,114 +0.7%$150,200
    2023$5,077 +10.1%$150,200
    2022$4,610 +3.1%$150,200 +26%
    2021$4,472 $119,170
    2020$4,472 -0.3%$119,170
    2019$4,484 +1.7%$119,170
    2018$4,409 +5.9%$119,170
    2017$4,163 +6.8%$119,170 +1.6%
    2015$3,899 +2.7%$117,300
    2014$3,798 -0.1%$117,300
    2013$3,802 +4.9%$117,300
    2012$3,623 -3.9%$117,300 -17.5%
    2011$3,770 +1.2%$142,100
    2010$3,727 +9.8%$142,100
    2009$3,393 -9%$142,100
    2008$3,727 $142,100
    2007$3,727 +13.6%$142,100 +65.4%
    2005$3,280 +5.6%$85,900
    2003$3,107 +29.6%$85,900 +3.7%
    1998$2,397 $82,810
    1997$2,397 -2.7%$82,810
    1995$2,464 $82,810

    Find assessor info on the county website

    Neighborhood: Thompsonville

    Nearby schools

    GreatSchools rating
    Get pre-qualified for a loan
    At Zillow Home Loans, we can pre-qualify you in as little as 5 minutes with no impact to your credit score.

    An equal housing lender. NMLS #10287.