Skip main navigation
Sold for $1,400,000
  • $1,400,000

    16 Oak Bluff, Avon, CT 06001

    5beds
    7,316sqft
    Single Family Residence
    Built in 1988
    3.74 Acres Lot
    $1,452,600 Zestimate®
    $191/sqft
    $7,618 Estimated rent

    Home value

    $1,452,600

    $1.32M - $1.58M

    $7,618/mo

    Zestimate® history
    Loading
    Loading...

    Owner options

    List your home for rent

    $7,618/mo

    Rent Zestimate®

    Find your next renter with Zillow Rental Manager. Plus, with online applications, you can quickly screen prospective tenants – for free.

    Learn more

    $7,618/mo

    Rent Zestimate®

    Refinance and save

    $8,439/mo

    Est. payment

    Refinancing to a lower rate could help reduce your monthly payments and save thousands over the life of the loan.

    See today's rates

    $8,439/mo

    Est. payment

    Explore your selling options

    Work with a Zillow partner agent

    Leverage their expertise and Zillow's premium Showcase listings to get your home seen by more buyers.

    Get started

    List with your own agent

    Get your home in front of millions of buyers by listing it on Zillow.

    Learn how to do it

    Sell it yourself

    Take full control of how buyers see your home on Zillow by listing For Sale by Owner (FSBO).

    List your home

    What's special

    Stone fireplace wallRefined craftsmanshipStone terracesCarrara marble islandSun-drenched spacesLower level retreatPalladian windows
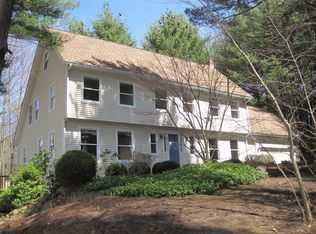
    Elegant Cape Style Estate with Pool on 3.74 Serene Acres Home has 5 Beds, 5 Full and 2 Half Baths, 5,966 square feet on main living space with additional 1,350 in lower level. Step through double front doors into a world of refined craftsmanship and sun-drenched spaces. Private formal living, dining, and library rooms showcase meticulous millwork, while the heart of the home, a breathtaking kitchen open to the family room-soars two stories high. Three sets of Palladian windows and nine brand new skylights frame leafy views and bathe the stone fireplace wall in natural light. Chef's kitchen, new GE Monogram refrigerator with custom panels, Carrara marble island, soapstone counters. Beautiful open-concept living. Bedroom suite mix, five spacious bedrooms, all ensuite, offer ultimate flexibility for family and guests. Lower level retreat, 1,350 sq ft of extra space featuring a full gym and room to customize further. Outdoor oasis, in-ground heated pool and spa ,edged by stone terraces and lush, lightly wooded grounds, fenced garden area; your private sanctuary for summer gatherings. Peace & convenience, minutes to major highways, shopping, and dining, yet surrounded by acres of tranquil landscape. With a new roof overhead, modernized skylights, and premium appliances already in place, this residence blends turn-key confidence with timeless style. Discover the rare combination of grandeur and privacy. Updates : New Roof 2025 9 new skylights with transferable warranty Freshly painted rooms through out New GE Monogram Refrigerator with custom panels ( 2023 ) Newer water heater Whole House exterior Rhinoshield ceramic paint , transferable warranty Newer water heater ( 2023 ) Newer pool heater , Newer recessed lighting on first floor, Intercom system Irrigation system, Invisible Fence , Heated Garage Surround Sound system in family room and basement Fitness Room , Home Office / Library / Nursery Fenced in garden area. 2 dishwashers in kitchen and warming drawer.

    Zillow last checked:

    Listing updated:

    Listed by:

    Julie Yescott (860)655-9967,

    Berkshire Hathaway NE Prop. 860-677-4949

    Bought with:

    Mirya Catanzaro, RES.0824785

    Berkshire Hathaway NE Prop.

    Source: Smart MLS,MLS#: 24123292MLS Logo

    Facts & features

    Interior

    Bedrooms & bathrooms
    • Bedrooms: 5
    • Bathrooms: 7
    • Full bathrooms: 5
    • 1/2 bathrooms: 2
    Primary bedroom
    • Features: Bedroom Suite, Fireplace, French Doors, Whirlpool Tub, Walk-In Closet(s), Hardwood Floor
    • Level: Main
    • Area: 420 Square Feet
    • Dimensions: 20 x 21
    Bedroom
    • Features: Bedroom Suite, Full Bath, Wall/Wall Carpet
    • Level: Upper
    • Area: 255 Square Feet
    • Dimensions: 15 x 17
    Bedroom
    • Features: Walk-In Closet(s), Wall/Wall Carpet
    • Level: Upper
    • Area: 225 Square Feet
    • Dimensions: 15 x 15
    Bedroom
    • Features: Wall/Wall Carpet
    • Level: Upper
    • Area: 294 Square Feet
    • Dimensions: 14 x 21
    Bedroom
    • Features: Wall/Wall Carpet
    • Level: Upper
    • Area: 204 Square Feet
    • Dimensions: 12 x 17
    Dining room
    • Features: Hardwood Floor
    • Level: Main
    • Area: 210 Square Feet
    • Dimensions: 14 x 15
    Family room
    • Features: Vaulted Ceiling(s), Fireplace, French Doors, Hardwood Floor
    • Level: Main
    • Area: 494 Square Feet
    • Dimensions: 19 x 26
    Library
    • Features: Hardwood Floor
    • Level: Main
    • Area: 160 Square Feet
    • Dimensions: 10 x 16
    Living room
    • Features: Gas Log Fireplace, Hardwood Floor
    • Level: Main
    • Area: 336 Square Feet
    • Dimensions: 16 x 21
    Heating
    • Forced Air, Oil
    Cooling
    • Central Air
    Appliances
    • Included: Oven/Range, Microwave, Refrigerator, Dishwasher, Washer, Dryer, Water Heater
    • Laundry: Main Level
    Features
    • Central Vacuum, Open Floorplan
    • Doors: French Doors
    • Windows: Thermopane Windows
    • Basement: Full,Finished
    • Attic: Pull Down Stairs
    • Number of fireplaces: 4
    Interior area
    • Total structure area: 7,316
    • Total interior livable area: 7,316 sqft
    • Finished area above ground: 5,966
    • Finished area below ground: 1,350

    Property

    Parking
    • Total spaces: 3
    • Parking features: Attached, Garage Door Opener
    • Attached garage spaces: 3
    Features
    • Patio & porch: Patio
    • Exterior features: Garden, Underground Sprinkler
    • Has private pool: Yes
    • Pool features: Heated, In Ground
    Lot
    • Size: 3.74 Acres
    • Features: Few Trees, Level, Landscaped
    Details
    • Additional structures: Shed(s)
    • Parcel number: 2247890
    • Zoning: RU2A

    Construction

    Type & style
    • Home type: SingleFamily
    • Architectural style: Cape Cod
    • Property subtype: Single Family Residence
    Materials
    • Cedar
    • Foundation: Concrete Perimeter
    • Roof: Asphalt
    Condition
    • New construction: No
    • Year built: 1988

    Utilities & green energy

    • Sewer: Septic Tank
    • Water: Well
    • Utilities for property: Underground Utilities, Cable Available
    Green energy
    • Energy efficient items: Windows

    Community & neighborhood

    Security
    • Security features: Security System
    Community
    • Community features: Golf, Health Club, Library, Medical Facilities, Park, Private School(s), Shopping/Mall, Tennis Court(s)
    Location
    • Region: Avon

    Price history

    DateEventPrice
    1/29/2026Sold$1,400,000+0.4%$191/sqft
    Source: Smart MLS #24123292 Report a problem
    1/8/2026Pending sale$1,395,000$191/sqft
    Source: Smart MLS #24123292 Report a problem
    9/2/2025Listed for sale$1,395,000-0.3%$191/sqft
    Source: Smart MLS #24123292 Report a problem
    9/2/2025Listing removed$1,399,000$191/sqft
    Source: Smart MLS #24099067 Report a problem
    9/1/2025Listed for sale$1,399,000$191/sqft
    Source: Smart MLS #24099067 Report a problem
    8/27/2025Pending sale$1,399,000$191/sqft
    Source: Smart MLS #24099067 Report a problem
    5/30/2025Listed for sale$1,399,000+91.6%$191/sqft
    Source: Smart MLS #24099067 Report a problem
    10/7/2016Sold$730,000-5.8%$100/sqft
    Source: Smart MLS #G10140473 Report a problem
    7/18/2003Sold$775,000+21.1%$106/sqft
    Source: Public Record Report a problem
    4/30/1991Sold$640,000+360.4%$87/sqft
    Source: Public Record Report a problem
    1/20/1987Sold$139,000$19/sqft
    Source: Public Record Report a problem

    Public tax history

    YearProperty taxesTax assessment
    2025$22,294 +3.7%$725,020
    2024$21,504 +17.1%$725,020 +39.7%
    2023$18,369 +2.3%$519,050
    2022$17,964 +1.2%$519,050
    2021$17,757 +4%$519,050
    2020$17,077 $519,050
    2019$17,077 -2.2%$519,050 -6.8%
    2018$17,458 +2.5%$556,880
    2017$17,035 +3.6%$556,880
    2016$16,439 $556,880

    Find assessor info on the county website

    Neighborhood: 06001

    Nearby schools

    GreatSchools rating
    Schools provided by the listing agent
    • Elementary: Pine Grove
    • High: Avon

    Source: Smart MLS. This data may not be complete. We recommend contacting the local school district to confirm school assignments for this home.

    Get pre-qualified for a loan
    At Zillow Home Loans, we can pre-qualify you in as little as 5 minutes with no impact to your credit score.

    An equal housing lender. NMLS #10287.

    Sell for more on Zillow
    Get a Zillow Showcase℠ listing at no additional cost and you could sell for .
    $1,452,600
    2% more
    +$29,052
    With Zillow Showcase(estimated)
    $1,481,652