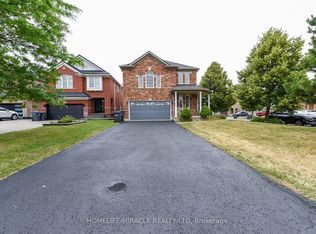
Welcome To This Beautifully Maintained, Owner-Occupied Home Nestled On A Quiet And Family-Friendly Cul-De-Sac, Backing Onto A Peaceful Ravine For Added Privacy And A Beautiful Natural Setting. This Spacious Home Offers 4 Well-Appointed Bedrooms And 4 Washrooms, With A Functional Main-Floor Layout Featuring Both A Welcoming Living Room And A Separate Family Room-Perfect For Everyday Family Living And Entertaining.The Beautifully Renovated Kitchen Is A Standout Feature, Offering Modern Finishes, Ample Cabinetry, And A Stylish Design That Is Sure To Impress. The Home Also Benefits From A Separate Basement Entrance, Providing Excellent Flexibility For Extended Family, Recreation, Or Future Potential. Enjoy The Rare Combination Of A Ravine Lot, No Sidewalk, And A Generous Driveway With Parking For Up To 6 Vehicles, Plus A Double-Car Garage.Located On A Quiet Cul-De-Sac With A Private And Serene Backdrop, This Home Offers A Great Balance Of Comfort, Functionality, Privacy, And Convenience. Pride Of Ownership Is Evident Throughout-An Excellent Opportunity For Families Looking For A Well-Cared-For Home In A Peaceful Setting. Close to All Amenities School, Transit, Shopping, Community Centre and Parks.
For sale
C$1,025,000
16 Oak Gardens Ct, Brampton, ON L6R 2Y6
5beds
4baths
Single Family Residence
Built in ----
4,064 Square Feet Lot
$-- Zestimate®
C$--/sqft
C$-- HOA
What's special
Quiet and family-friendly cul-de-sacFunctional main-floor layoutBeautifully renovated kitchenModern finishesAmple cabinetryStylish designRavine lot
- 47 days
- 13
- 2
Zillow last checked:
Listing updated:
Listed by:
LPT REALTY
Source: TRREB,MLS®#: W13825550 Originating MLS®#: Toronto Regional Real Estate Board
Facts & features
Interior
Bedrooms & bathrooms
- Bedrooms: 5
- Bathrooms: 4
Primary bedroom
- Level: Second
- Dimensions: 4.54 x 3.95
Bedroom 2
- Level: Second
- Dimensions: 3.59 x 3.1
Bedroom 3
- Level: Second
- Dimensions: 3.28 x 2.08
Bedroom 4
- Level: Second
- Dimensions: 3.28 x 2.73
Bedroom 5
- Level: Basement
- Dimensions: 0 x 0
Family room
- Level: Main
- Dimensions: 3.62 x 3.59
Kitchen
- Level: Main
- Dimensions: 4.37 x 2.72
Living room
- Level: Main
- Dimensions: 4.37 x 2.72
Recreation
- Level: Basement
- Dimensions: 0 x 0
Heating
- Forced Air, Gas
Cooling
- Central Air
Features
- Flooring: Carpet Free
- Basement: Finished,Separate Entrance
- Has fireplace: Yes
Interior area
- Living area range: 1500-2000 null
Video & virtual tour
Property
Parking
- Total spaces: 6
- Parking features: Garage
- Has garage: Yes
Features
- Stories: 2
- Pool features: None
Lot
- Size: 4,064 Square Feet
Details
- Parcel number: 142233630
Construction
Type & style
- Home type: SingleFamily
- Property subtype: Single Family Residence
Materials
- Brick
- Foundation: Unknown
- Roof: Unknown
Utilities & green energy
- Sewer: Sewer
Community & HOA
Location
- Region: Brampton
Financial & listing details
- Annual tax amount: C$6,868
- Date on market: 9/24/2026
Price history
Price history is unavailable.
Public tax history
Tax history is unavailable.
Climate risks
Neighborhood: Sandringham
Nearby schools
GreatSchools rating
No schools nearby
We couldn't find any schools near this home.

Similar homes
- C$969,0004 bd4 ba-- sqft3 Marbleseed Cres, Brampton, ON L6R 2J8For Sale
 MLS ID #W13760608, RE/MAX GOLD REALTY INC.. TRREB
- C$999,9005 bd4 ba-- sqft4 Australia Dr, Brampton, ON L6R 3E4For Sale
 MLS ID #W13825118, RE/MAX GOLD REALTY INC.. TRREB
- C$1,050,0005 bd4 ba-- sqft24 Sweet Clover Cres, Brampton, ON L6R 3A2For Sale
 MLS ID #W13476216, CENTURY 21 PROPERTY ZONE REALTY INC.. TRREB
- C$1,199,0005 bd4 ba-- sqft25 Hollybush St, Brampton, ON L6R 1A5For Sale
 MLS ID #W14166584, HOMELIFE KINGSVIEW REAL ESTATE INC.. TRREB
