Skip main navigation
Closed
  • $470,000

    16 Oak Hill Dr, Asheville, NC 28806

    3beds
    1,286sqft
    Single Family Residence
    Built in 2023
    0.08 Acres Lot
    $432,000 Zestimate®
    $365/sqft
    $2,373 Estimated rent

    Home value

    $432,000

    $410,000 - $454,000

    $2,373/mo

    Zestimate® history
    Loading
    Loading...

    Owner options

    List your home for rent

    $2,373/mo

    Rent Zestimate®

    Find your next renter with Zillow Rental Manager. Plus, with online applications, you can quickly screen prospective tenants – for free.

    Learn more

    $2,373/mo

    Rent Zestimate®

    Refinance and save

    $2,746/mo

    Est. payment

    Refinancing to a lower rate could help reduce your monthly payments and save thousands over the life of the loan.

    See today's rates

    $2,746/mo

    Est. payment

    Explore your selling options

    Work with a Zillow partner agent

    Leverage their expertise and Zillow's premium Showcase listings to get your home seen by more buyers.

    Get started

    List with your own agent

    Get your home in front of millions of buyers by listing it on Zillow.

    Learn how to do it

    Sell it yourself

    Take full control of how buyers see your home on Zillow by listing For Sale by Owner (FSBO).

    List your home

    What's special

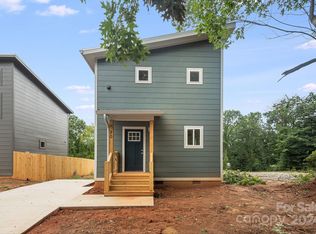
    Dreaming of a new home with character and charm? This energy-efficient home with low energy bills (see HERS score) in West Asheville introduces lavish finishes at an affordable price with long-range views of the blue ridge mountains. A mix of wood and hardboard siding is sleek and inviting. Inside, exposed ceiling beams, stainless steel appliances, butcher block countertops, bamboo flooring, and custom lighting harmoniously complement the open floorplan, striking a look that ranges from rustic farmhouse to contemporary chic. Upstairs, the bedrooms feature pitched ceilings and tall windows, flooding the rooms with natural light. The primary bedroom adds a touch of elegance with a private balcony, en-suite bath with tile shower, and a walk-in closet. Every detail of this home by Compact Cottages exudes warmth, inviting you to fall in love with Asheville. Enjoy convenience! Proximity to greenways, parks, breweries, restaurants, and shopping, all within a short drive. Broker owned.

    Zillow last checked:

    Listing updated:

    Listed by:

    Alexandra Schrank brokeralexandra@gmail.com,

    RE/MAX Executive

    Bought with:

    Ryan Ross

    Good Hike Realty

    Source: Canopy MLS as distributed by MLS GRID,MLS#: 4085086MLS Logo

    Facts & features

    Interior

    Bedrooms & bathrooms
    • Bedrooms: 3
    • Bathrooms: 3
    • Full bathrooms: 2
    • 1/2 bathrooms: 1
    Primary bedroom
    • Features: Cathedral Ceiling(s), Walk-In Closet(s)
    • Level: Upper
    • Area: 175.93 Square Feet
    • Dimensions: 11' 2" X 15' 9"
    Primary bedroom
    • Level: Upper
    Bedroom s
    • Features: Cathedral Ceiling(s)
    • Level: Upper
    • Area: 153.08 Square Feet
    • Dimensions: 9' 8" X 15' 10"
    Bedroom s
    • Features: Cathedral Ceiling(s)
    • Level: Upper
    • Area: 141.2 Square Feet
    • Dimensions: 8' 11" X 15' 10"
    Bedroom s
    • Level: Upper
    Bedroom s
    • Level: Upper
    Bathroom half
    • Level: Main
    • Area: 20.57 Square Feet
    • Dimensions: 3' 3" X 6' 4"
    Bathroom full
    • Level: Upper
    • Area: 61.97 Square Feet
    • Dimensions: 8' 1" X 7' 8"
    Bathroom half
    • Level: Main
    Bathroom full
    • Level: Upper
    Kitchen
    • Features: Breakfast Bar, Kitchen Island, Open Floorplan
    • Level: Main
    • Area: 157.6 Square Feet
    • Dimensions: 18' 11" X 8' 4"
    Kitchen
    • Level: Main
    Living room
    • Features: Open Floorplan
    • Level: Main
    • Area: 365.72 Square Feet
    • Dimensions: 18' 11" X 19' 4"
    Living room
    • Level: Main
    Heating
    • Ductless
    Cooling
    • Ductless
    Appliances
    • Included: Electric Range
    • Laundry: Electric Dryer Hookup, Inside, Upper Level, Washer Hookup
    Features
    • Cathedral Ceiling(s), Kitchen Island, Open Floorplan, Pantry, Walk-In Closet(s)
    • Flooring: Bamboo, Tile, Wood
    • Windows: Insulated Windows
    • Has basement: No
    Interior area
    • Total structure area: 1,286
    • Total interior livable area: 1,286 sqft
    • Finished area above ground: 1,286
    • Finished area below ground: 0

    Property

    Parking
    • Total spaces: 1
    • Parking features: Attached Carport, Driveway
    • Carport spaces: 1
    • Has uncovered spaces: Yes
    • Details: carport 314 sf 10'11"x28'8"
    Accessibility
    • Accessibility features: Two or More Access Exits
    Features
    • Levels: Two
    • Stories: 2
    • Patio & porch: Balcony, Rear Porch
    • Has view: Yes
    • View description: Mountain(s), Year Round
    Lot
    • Size: 0.08 Acres
    • Dimensions: 55 x 70
    • Features: Cleared, Views
    Details
    • Parcel number: 962889885200000
    • Zoning: RM16
    • Special conditions: Standard

    Construction

    Type & style
    • Home type: SingleFamily
    • Architectural style: Contemporary,Cottage,Modern
    • Property subtype: Single Family Residence
    Materials
    • Hardboard Siding, Wood
    • Foundation: Crawl Space
    • Roof: Metal
    Condition
    • New construction: Yes
    • Year built: 2023
    Details
    • Builder name: Compact Cottages

    Utilities & green energy

    • Sewer: Public Sewer
    • Water: City
    • Utilities for property: Cable Available, Electricity Connected, Fiber Optics
    Green energy
    • Energy efficient items: Insulation
    • Construction elements: Engineered Wood Products, No VOC Coatings

    Community & HOA

    Community
    • Security: Carbon Monoxide Detector(s)
    • Subdivision: none
    Location
    • Region: Asheville

    Financial & listing details

    • Price per square foot: $365/sqft
    • Tax assessed value: $28,700
    • Annual tax amount: $2,690
    • Date on market: 11/16/2023
    • Cumulative days on market: 113 days
    • Listing terms: Cash,Conventional,FHA,VA Loan
    • Electric utility on property: Yes
    • Road surface type: Concrete, Paved

    Price history

    DateEventPrice
    12/17/2025Listing removed$2,500$2/sqft
    Source: Zillow Rentals Report a problem
    12/8/2025Listing removed$429,000$334/sqft
    Source: Canopy MLS as distributed by MLS GRID #4256497 Report a problem
    10/28/2025Listed for rent$2,500$2/sqft
    Source: Zillow Rentals Report a problem
    9/3/2025Price change$429,000-2.3%$334/sqft
    Source: Canopy MLS as distributed by MLS GRID #4256497 Report a problem
    7/31/2025Price change$439,000-2.2%$341/sqft
    Source: Canopy MLS as distributed by MLS GRID #4256497 Report a problem
    7/1/2025Price change$449,000-4.5%$349/sqft
    Source: Canopy MLS as distributed by MLS GRID #4256497 Report a problem
    6/7/2025Price change$469,999-6%$365/sqft
    Source: Canopy MLS as distributed by MLS GRID #4256497 Report a problem
    5/15/2025Listed for sale$499,999+6.4%$389/sqft
    Source: Canopy MLS as distributed by MLS GRID #4256497 Report a problem
    4/18/2024Sold$470,000+2.2%$365/sqft
    Source: Canopy MLS as distributed by MLS GRID #4085086 Report a problem
    3/7/2024Price change$460,000-3.2%$358/sqft
    Source: Canopy MLS as distributed by MLS GRID #4085086 Report a problem
    1/11/2024Price change$475,000-4.8%$369/sqft
    Source: Canopy MLS as distributed by MLS GRID #4085086 Report a problem
    11/16/2023Listed for sale$499,000$388/sqft
    Source: Canopy MLS as distributed by MLS GRID #4085086 Report a problem

    Public tax history

    YearProperty taxesTax assessment
    2025$2,690 +6.6%$272,100
    2024$2,522 +14.5%$272,100 +11.3%
    2023$2,202 +761.1%$244,400 +751.6%
    2022$256 $28,700
    2021$256 +34.8%$28,700 +44.9%
    2020$190 $19,800
    2019$190 $19,800
    2018$190 $19,800
    2017$190 -1%$19,800
    2016$192 -10.3%$19,800
    2015$214 +1.4%$19,800
    2014$211 $19,800
    2013-- $19,800 -3.4%
    2012-- $20,500
    2011-- $20,500
    Find assessor info on the county website

    Neighborhood: 28806

    Nearby schools

    GreatSchools rating
    Schools provided by the listing agent
    • Elementary: Emma/Eblen
    • Middle: Clyde A Erwin
    • High: Clyde A Erwin

    Source: Canopy MLS as distributed by MLS GRID. This data may not be complete. We recommend contacting the local school district to confirm school assignments for this home.

    Get a cash offer in 3 minutes
    Find out how much your home could sell for in as little as 3 minutes with a no-obligation cash offer.
    Estimated market value
    $432,000
    Get a cash offer in 3 minutes
    Find out how much your home could sell for in as little as 3 minutes with a no-obligation cash offer.
    Estimated market value
    $432,000