Welcome to this gorgeous, colonial BEAUTY! Tucked away on almost an acre of private woods, this home has an incredible convenient country feel RIGHT IN TOWN! The proximity to Downtown STL can't be beat - only 10 miles & 18 minutes away! Plus easy access to local shopping, amenities, highways & Scott AFB. You will FALL IN LOVE with the over 3,400 square feet of the perfect blend of old world charm w/ modern amenities! Most of the interior was renovated in 2008 including the family room addition, wood floors, trim, lighting, electrical, plumbing, windows & doors. The kitchen boasts Amish 42" cherry cabinetry w/ lots of bells & whistles, solid surface countertops & stainless steel appliances (2020), roof in 2023, the bathrooms have been beautifully remodeled & the 3rd level was added. 16 Oak Knoll features 5 bedrooms, 3 1/2 bathrooms, living room w/ FP & french doors, kitchen opens to family room, mud room, dining room, fantastic covered patio, central vac, alarm system & so much more! Additional Rooms: Mud Room
Closed
Listed by: RE/MAX Results Realty • Kim D Ruhl • Contact: 618-444-0133
Bought with: RE/MAX Results Realty
$390,000
16 Oak Knoll Pl, Belleville, IL 62223
5beds
3,424sqft
Single Family Residence
Built in 1931
0.82 Acres Lot
$456,900 Zestimate®
$114/sqft
$2,806 Estimated rent
Home value
$456,900
$416,000 - $507,000
$2,806/mo
Zestimate® history
Owner options
List your home for rent
$2,806/mo
Rent Zestimate®
Find your next renter with Zillow Rental Manager. Plus, with online applications, you can quickly screen prospective tenants – for free.
$2,806/mo
Rent Zestimate®
Refinance and save
$2,747/mo
Est. payment
Refinancing to a lower rate could help reduce your monthly payments and save thousands over the life of the loan.
$2,747/mo
Est. payment
Explore your selling options
Work with a Zillow partner agent
Leverage their expertise and Zillow's premium Showcase listings to get your home seen by more buyers.
Get startedList with your own agent
Get your home in front of millions of buyers by listing it on Zillow.
Learn how to do itSell it yourself
Take full control of how buyers see your home on Zillow by listing For Sale by Owner (FSBO).
List your homeWhat's special
Modern amenitiesWood floorsAlarm systemFamily room additionOld world charmFantastic covered patioFrench doors
Zillow last checked:
Listing updated:
Listed by:
Kim D Ruhl 618-444-0133,
RE/MAX Results Realty
Bought with:
Robin Ortiz, 471.022130
RE/MAX Results Realty
Source: MARIS,MLS#: 25000049 Originating MLS: Southwestern Illinois Board of REALTORS
Originating MLS: Southwestern Illinois Board of REALTORSFacts & features
Interior
Bedrooms & bathrooms
- Bedrooms: 5
- Bathrooms: 4
- Full bathrooms: 3
- 1/2 bathrooms: 1
- Main level bathrooms: 1
Primary bedroom
- Features: Floor Covering: Wood, Wall Covering: None
- Level: Upper
- Area: 378
- Dimensions: 21x18
Bedroom
- Features: Floor Covering: Wood, Wall Covering: None
- Level: Upper
- Area: 165
- Dimensions: 15x11
Bedroom
- Features: Floor Covering: Wood, Wall Covering: None
- Level: Upper
- Area: 168
- Dimensions: 14x12
Bedroom
- Features: Floor Covering: Wood, Wall Covering: None
- Level: Upper
- Area: 144
- Dimensions: 12x12
Bedroom
- Features: Floor Covering: Wood, Wall Covering: None
- Level: Upper
- Area: 255
- Dimensions: 17x15
Primary bathroom
- Features: Floor Covering: Ceramic Tile, Wall Covering: None
- Level: Upper
- Area: 144
- Dimensions: 18x8
Bathroom
- Features: Floor Covering: Ceramic Tile, Wall Covering: None
- Level: Main
- Area: 16
- Dimensions: 4x4
Bathroom
- Features: Floor Covering: Ceramic Tile, Wall Covering: None
- Level: Upper
- Area: 56
- Dimensions: 8x7
Bathroom
- Features: Floor Covering: Ceramic Tile, Wall Covering: None
- Level: Upper
- Area: 50
- Dimensions: 10x5
Dining room
- Features: Floor Covering: Wood, Wall Covering: None
- Level: Main
- Area: 240
- Dimensions: 16x15
Family room
- Features: Floor Covering: Ceramic Tile, Wall Covering: None
- Level: Main
- Area: 345
- Dimensions: 23x15
Kitchen
- Features: Floor Covering: Ceramic Tile, Wall Covering: None
- Level: Main
- Area: 156
- Dimensions: 13x12
Laundry
- Features: Floor Covering: Concrete, Wall Covering: None
- Level: Lower
Living room
- Features: Floor Covering: Wood, Wall Covering: None
- Level: Main
- Area: 435
- Dimensions: 29x15
Mud room
- Features: Floor Covering: Ceramic Tile, Wall Covering: None
- Level: Main
- Area: 55
- Dimensions: 11x5
Heating
- Dual Fuel/Off Peak, Forced Air, Radiant Floor, Radiant, Natural Gas
Cooling
- Central Air, Electric, Dual, Zoned
Appliances
- Included: Dishwasher, Disposal, Gas Range, Gas Oven, Refrigerator, Stainless Steel Appliance(s), Gas Water Heater
Features
- Separate Dining, High Ceilings, Walk-In Closet(s), Breakfast Bar, Custom Cabinetry, Pantry, Solid Surface Countertop(s), Double Vanity, Shower, Entrance Foyer
- Flooring: Hardwood
- Doors: Panel Door(s), French Doors
- Windows: Insulated Windows
- Basement: Partial,Unfinished
- Number of fireplaces: 1
- Fireplace features: Wood Burning, Living Room
Interior area
- Total structure area: 3,424
- Total interior livable area: 3,424 sqft
- Finished area above ground: 3,424
- Finished area below ground: 0
Property
Parking
- Parking features: Off Street
Features
- Levels: Two and a Half
- Patio & porch: Patio, Covered
Lot
- Size: 0.82 Acres
- Features: Adjoins Wooded Area
Details
- Additional structures: Shed(s), Utility Building
- Parcel number: 0701.0109031
- Special conditions: Standard
Construction
Type & style
- Home type: SingleFamily
- Architectural style: Traditional,Other
- Property subtype: Single Family Residence
Materials
- Wood Siding, Cedar
Condition
- Year built: 1931
Utilities & green energy
- Sewer: Public Sewer
- Water: Public
- Utilities for property: Underground Utilities
Community & HOA
Community
- Security: Security System Owned
- Subdivision: Oak Knoll
HOA
- Services included: Other
Location
- Region: Belleville
Financial & listing details
- Price per square foot: $114/sqft
- Tax assessed value: $94,231
- Annual tax amount: $8,303
- Date on market: 1/3/2025
- Cumulative days on market: 31 days
- Listing terms: Cash,Conventional,FHA,VA Loan
- Ownership: Private
- Road surface type: Gravel
Price history
| Date | Event | Price |
|---|---|---|
| 3/3/2025 | Sold | $390,000-4.3%$114/sqft |
Source:  MARIS #25000049 Report a problem MARIS #25000049 Report a problem | ||
| 2/3/2025 | Pending sale | $407,500$119/sqft |
Source: MARIS #25000049 Report a problem | ||
| 1/3/2025 | Listed for sale | $407,500-3%$119/sqft |
Source: MARIS #25000049 Report a problem | ||
| 8/20/2024 | Listing removed | $420,000$123/sqft |
Source: MARIS #24012367 Report a problem | ||
| 8/15/2024 | Listed for sale | $420,000$123/sqft |
Source: MARIS #24012367 Report a problem | ||
| 8/10/2024 | Contingent | $420,000$123/sqft |
Source: MARIS #24012367 Report a problem | ||
| 7/1/2024 | Price change | $420,000-1.2%$123/sqft |
Source: MARIS #24012367 Report a problem | ||
| 3/5/2024 | Listed for sale | $425,000+236%$124/sqft |
Source: MARIS #24012367 Report a problem | ||
| 12/21/2006 | Sold | $126,500$37/sqft |
Source: Public Record Report a problem | ||
Public tax history
| Year | Property taxes | Tax assessment |
|---|---|---|
| 2024 | $8,617 +3.8% | $94,231 +6.7% |
| 2023 | $8,303 +10.3% | $88,342 +11.1% |
| 2022 | $7,528 +4.9% | $79,530 +8.2% |
| 2021 | $7,177 +3.4% | $73,523 +4.4% |
| 2020 | $6,941 +14.9% | $70,411 +15.8% |
| 2019 | $6,039 +2.7% | $60,812 +2.2% |
| 2018 | $5,879 -1.2% | $59,497 +0.7% |
| 2017 | $5,951 | $59,078 +2.2% |
| 2016 | $5,951 +15.2% | $57,823 +2.3% |
| 2014 | $5,164 -7.6% | $56,512 -1.4% |
| 2013 | $5,589 | $57,320 -3.4% |
| 2012 | -- | $59,325 -2.8% |
| 2011 | -- | $61,034 -1.8% |
| 2010 | -- | $62,146 +3.3% |
| 2008 | -- | $60,141 |
Find assessor info on the county website
Neighborhood: 62223
Nearby homes
- $402-- bd-- ba-- sqft16 Oak Knoll Pl, Belleville, IL 62223Off Market
- $699,0005 bd7 ba6.7k sqft15 Oak Knoll Pl, Belleville, IL 62223Sold
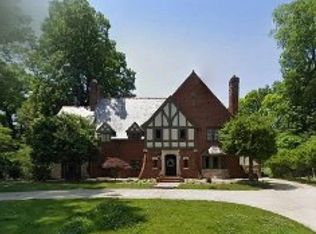
- $399,9004 bd4 ba4.1k sqft13 Oak Knoll Pl, Belleville, IL 62223Sold

- $400,000-- bd-- ba-- sqft13 Oak Knoll Pl, Belleville, IL 62223Sold
- $316,200-- bd-- ba2k sqft3 Kilmar Woods, Belleville, IL 62223Off Market
- $1,657-- bd-- ba-- sqft17 Oak Knoll Pl, Belleville, IL 62223Off Market
- $627,200-- bd-- ba2.7k sqft17 Oak Knoll Pl, Belleville, IL 62223Off Market
- $1,997-- bd-- ba-- sqft17 Oak Knoll Pl, Belleville, IL 62223Off Market
Nearby schools
GreatSchools rating
- 5/10Signal Hill Elementary SchoolGrades: PK-8Distance: 0.6 mi
- NACenter for Academic & Vocational Excellence (The Cave)Grades: 9-12Distance: 2 mi
Schools provided by the listing agent
- Elementary: Signal Hill Dist 181
- Middle: Signal Hill Dist 181
- High: Belleville High School-West
Source: MARIS. This data may not be complete. We recommend contacting the local school district to confirm school assignments for this home.
Get a cash offer in 3 minutes
Find out how much your home could sell for in as little as 3 minutes with a no-obligation cash offer.
Estimated market value
$456,900
Get a cash offer in 3 minutes
Find out how much your home could sell for in as little as 3 minutes with a no-obligation cash offer.
Estimated market value
$456,900
- Illinois
- Saint Clair County
- Belleville
- 62223
- 16 Oak Knoll Pl
Nearby cities
Nearby zip codes
Other Belleville Topics
