Rarely available, Prime A+ location! 5 bed/2bath SF in Brighton! This lovingly renovated cared for home will capture your heart starting w the wrap around farmer's porch! Enter right into the first floor with its versatile open floor plan that features a living room/dining room & dream chef's kitchen that has all the bells & whistles (SS appliances, stone counters). Summer grilling nights are fast approaching, enjoy the privacy of the fenced in back yard & enormous deck for a family bbq. With 5 beds and 2 full baths, plenty of live-work space, 2 car garage + 3 additional spots in the driveway, this home can accommodate all of your needs. Bright & Sunny, the light literally pours in. Dual zone heating and cooling (central A/C), heated marble floor in the main bathroom + 1st floor laundry. 4 yr old roof, ample space for workshop, home gym, & more! Close to Oak Sq, shops, restaurants & public transit, this home checks all the boxes. OH Thu 4:30-5:30, Sat 2-3, Sun 11:30-1, offers Mon 5pm
Sold for $1,200,000
Street View
$1,200,000
16 Oak Square Ave, Brighton, MA 02135
5beds
2,021sqft
Single Family Residence
Built in 1890
3,587 Square Feet Lot
$1,228,400 Zestimate®
$594/sqft
$5,278 Estimated rent
Home value
$1,228,400
$1.17M - $1.30M
$5,278/mo
Zestimate® history
Owner options
List your home for rent
$5,278/mo
Rent Zestimate®
Find your next renter with Zillow Rental Manager. Plus, with online applications, you can quickly screen prospective tenants – for free.
$5,278/mo
Rent Zestimate®
Refinance and save
$7,472/mo
Est. payment
Refinancing to a lower rate could help reduce your monthly payments and save thousands over the life of the loan.
$7,472/mo
Est. payment
Explore your selling options
Work with a Zillow partner agent
Leverage their expertise and Zillow's premium Showcase listings to get your home seen by more buyers.
Get startedList with your own agent
Get your home in front of millions of buyers by listing it on Zillow.
Learn how to do itSell it yourself
Take full control of how buyers see your home on Zillow by listing For Sale by Owner (FSBO).
List your homeWhat's special
Dual zone heatingEnormous deckHeated marble floorHome gymPublic transitClose to oak sqSs appliances
Zillow last checked:
Listing updated:
Listed by:
Chuck Silverston Team 617-699-6234,
Gibson Sotheby's International Realty 617-264-7900
Bought with:
Tsung-Megason Group
Compass
Source: MLS PIN,MLS#: 73228172
Facts & features
Interior
Bedrooms & bathrooms
- Bedrooms: 5
- Bathrooms: 2
- Full bathrooms: 2
Primary bedroom
- Features: Ceiling Fan(s), Flooring - Wood, Window(s) - Bay/Bow/Box, Lighting - Overhead, Closet - Double
- Level: Second
- Area: 195
- Dimensions: 13 x 15
Bedroom 2
- Features: Ceiling Fan(s), Flooring - Wood, Window(s) - Bay/Bow/Box, Lighting - Overhead
- Level: Second
- Area: 195
- Dimensions: 13 x 15
Bedroom 3
- Features: Ceiling Fan(s), Closet, Flooring - Wood, Lighting - Overhead
- Level: Second
- Area: 121
- Dimensions: 11 x 11
Bedroom 4
- Features: Flooring - Wood, Lighting - Overhead
- Level: Third
- Area: 225
- Dimensions: 15 x 15
Bedroom 5
- Features: Ceiling Fan(s), Flooring - Wood, Lighting - Overhead
- Level: Third
- Area: 176
- Dimensions: 11 x 16
Bathroom 1
- Features: Bathroom - Full, Bathroom - With Shower Stall, Flooring - Stone/Ceramic Tile
- Level: First
- Area: 56
- Dimensions: 8 x 7
Bathroom 2
- Features: Bathroom - Full, Bathroom - Double Vanity/Sink, Bathroom - Tiled With Tub & Shower
- Level: Second
- Area: 49
- Dimensions: 7 x 7
Dining room
- Features: Flooring - Wood, Window(s) - Bay/Bow/Box, Exterior Access, Recessed Lighting, Slider, Lighting - Pendant
- Level: First
- Area: 195
- Dimensions: 13 x 15
Kitchen
- Features: Bathroom - Full, Flooring - Wood, Countertops - Stone/Granite/Solid, Kitchen Island, Open Floorplan, Recessed Lighting, Remodeled, Slider, Stainless Steel Appliances, Wine Chiller
- Level: First
- Area: 182
- Dimensions: 13 x 14
Living room
- Features: Flooring - Wood, Window(s) - Bay/Bow/Box, Recessed Lighting, Lighting - Pendant
- Level: First
- Area: 234
- Dimensions: 13 x 18
Heating
- Forced Air, Natural Gas
Cooling
- Central Air
Appliances
- Included: Electric Water Heater, Water Heater, Range, Dishwasher, Disposal, Microwave, Refrigerator, Freezer, Washer, Dryer, Wine Refrigerator, Range Hood
- Laundry: First Floor, Gas Dryer Hookup
Features
- Foyer
- Flooring: Wood, Tile, Flooring - Wood
- Basement: Full
- Has fireplace: No
Interior area
- Total structure area: 2,021
- Total interior livable area: 2,021 sqft
Property
Parking
- Total spaces: 5
- Parking features: Detached, Storage, Workshop in Garage, Off Street
- Garage spaces: 2
- Uncovered spaces: 3
Features
- Patio & porch: Porch, Deck
- Exterior features: Porch, Deck, Fenced Yard
- Fencing: Fenced
Lot
- Size: 3,587 Square Feet
- Features: Level
Details
- Additional structures: Workshop
- Parcel number: W:22 P:03861 S:000,1218852
- Zoning: R1
Construction
Type & style
- Home type: SingleFamily
- Architectural style: Colonial
- Property subtype: Single Family Residence
Materials
- Frame
- Foundation: Concrete Perimeter, Stone
- Roof: Shingle,Rubber
Condition
- Year built: 1890
Utilities & green energy
- Sewer: Public Sewer
- Water: Public
- Utilities for property: for Gas Range, for Gas Oven, for Gas Dryer
Green energy
- Energy efficient items: Thermostat
Community & HOA
Community
- Features: Public Transportation, Shopping, Pool, Park, Medical Facility, Highway Access, Public School, T-Station, University
HOA
- Has HOA: No
Location
- Region: Brighton
Financial & listing details
- Price per square foot: $594/sqft
- Tax assessed value: $909,700
- Annual tax amount: $6,357
- Date on market: 1/20/2026
Price history
| Date | Event | Price |
|---|---|---|
| 6/17/2024 | Sold | $1,200,000+9.2%$594/sqft |
Source: MLS PIN #73228172 Report a problem | ||
| 4/24/2024 | Listed for sale | $1,099,000+35.7%$544/sqft |
Source: MLS PIN #73228172 Report a problem | ||
| 11/28/2018 | Sold | $810,000-2.3%$401/sqft |
Source: Public Record Report a problem | ||
| 10/17/2018 | Pending sale | $829,000$410/sqft |
Source: Tai Tung Realty, Inc. #72389195 Report a problem | ||
| 9/28/2018 | Price change | $829,000-3.5%$410/sqft |
Source: Tai Tung Realty, Inc. #72389195 Report a problem | ||
| 9/5/2018 | Listed for sale | $859,000+56.2%$425/sqft |
Source: Tai Tung Realty, Inc. #72389195 Report a problem | ||
| 7/16/2014 | Sold | $550,000-3.3%$272/sqft |
Source: Public Record Report a problem | ||
| 5/8/2014 | Pending sale | $569,000$282/sqft |
Source: Sold On Sunday, Inc. #71675761 Report a problem | ||
| 4/15/2014 | Price change | $569,000+7.6%$282/sqft |
Source: Owner Report a problem | ||
| 4/4/2014 | Listed for sale | $529,000$262/sqft |
Source: Owner Report a problem | ||
Public tax history
| Year | Property taxes | Tax assessment |
|---|---|---|
| 2025 | $11,211 +13.1% | $968,100 +6.4% |
| 2024 | $9,916 +4.6% | $909,700 +3% |
| 2023 | $9,484 +8.6% | $883,100 +10% |
| 2022 | $8,734 +10.5% | $802,800 +8.3% |
| 2021 | $7,906 +4.9% | $741,000 +3.8% |
| 2020 | $7,540 +15.1% | $714,000 +14.8% |
| 2019 | $6,553 +6.6% | $621,700 +6% |
| 2018 | $6,148 +561.5% | $586,600 +5% |
| 2017 | $929 -83.6% | $558,500 +8.2% |
| 2016 | $5,679 +10.7% | $516,300 +21.9% |
| 2015 | $5,130 +8.6% | $423,600 +17.8% |
| 2013 | $4,725 -2.8% | $359,600 -3.6% |
| 2012 | $4,863 +2% | $372,900 |
| 2011 | $4,769 +6.6% | $372,900 -1% |
| 2010 | $4,475 +9.9% | $376,700 -1.6% |
| 2009 | $4,071 -4.5% | $383,000 -1.4% |
| 2008 | $4,261 -2% | $388,400 -1.8% |
| 2007 | $4,349 | $395,700 |
Find assessor info on the county website
Neighborhood: Brighton
Nearby homes
- $--3 bd1 ba-- sqft26 Oak Square Ave #1, Brighton, MA 02135Off Market
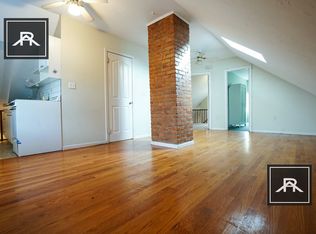
- $--3 bd1 ba9.9k sqft22 Oak Square Ave #1, Brighton, MA 02135Off Market

- $864,4001 bd1 ba600 sqft20 Oak Square Ave, Brighton, MA 02135Off Market

- $--1 bd1 ba-- sqft20 Oak Square Ave #52, Brighton, MA 02135Off Market
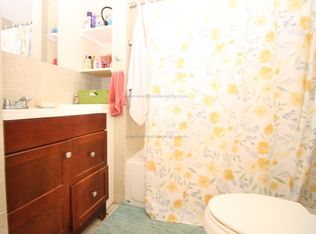
- $--1 bd1 ba-- sqft20 Oak Square Ave #207, Brighton, MA 02135Off Market
- $--1 bd1 ba-- sqft20 Oak Square Ave #213, Brighton, MA 02135Off Market
- $--1 bd1 ba-- sqft20 Oak Square Ave #42, Brighton, MA 02135Off Market
- $--1 bd1 ba-- sqft20 Oak Square Ave #79, Brighton, MA 02135Off Market
Nearby schools
GreatSchools rating
- 3/10Mary Lyon K-8 SchoolGrades: K-8Distance: 0.1 mi
- 4/10Lyon High SchoolGrades: 9-12Distance: 0.2 mi
- 4/10Edison K-8Grades: PK-6Distance: 0.4 mi
Schools provided by the listing agent
- High: Bps
Source: MLS PIN. This data may not be complete. We recommend contacting the local school district to confirm school assignments for this home.
Get a cash offer in 3 minutes
Find out how much your home could sell for in as little as 3 minutes with a no-obligation cash offer.
Estimated market value
$1,228,400
Get a cash offer in 3 minutes
Find out how much your home could sell for in as little as 3 minutes with a no-obligation cash offer.
Estimated market value
$1,228,400
- Massachusetts
- Suffolk County
- Boston
- 02135
- Brighton
- 16 Oak Square Ave
