Skip main navigation
Under contract
  • $590,000

    16 Oakcrest Court, Savannah, GA 31405

    4beds
    2,397sqft
    : 
    Loading
    Get pre-qualified
    Single Family Residence
    Built in 2019
    0.38 Acres Lot
    $590,300 Zestimate®
    $246/sqft
    $50/mo HOA

    What's special

    Spacious primary suiteMove-in ready finishesTranquil water view settingLarge islandOpen-concept layoutWelcoming front porchSerene lagoon views
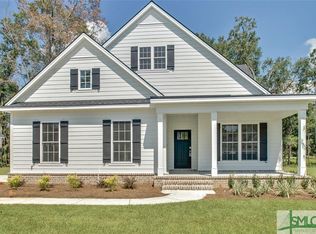
    Rarely do you find the perfect combination of a coveted floor plan, serene lagoon views, and fresh, move-in ready finishes in one of Savannah's most desirable neighborhoods. The main level features three bedrooms, including the spacious primary suite, while the upstairs 4th bedroom with full bath makes an ideal guest suite, bonus room, home office or flex space. Designed for comfortable living and entertaining, the open-concept layout flows from the welcoming front porch to the great room with a gas fireplace and custom shelving, and out to the screened porch overlooking the beautifully landscaped, fenced backyard on a tranquil water view setting. The bright kitchen features quartz countertops, a large island, stylish backsplash, and stainless gas range, while both main level bathrooms also offer quartz countertops. Custom built-ins have been added to both primary closets and the upstairs suite. Recent improvements include complete interior and exterior repainting, a brand-new, high-quality HVAC system, and all new appliances to include a smart refrigerator. Additional highlights include fresh blinds, a spacious laundry room, and minimal carpet with only the upstairs room and stair landing carpeted. Residents of Southbridge enjoy the golf-cart friendly neighborhood with a playground, ball field, and tennis courts, with an optional membership to the Grand Lake Club which offers a resort-style pool, fitness center, and clubhouse. This move-in ready home combines quality finishes, flexible living space, and a serene setting you’ll love coming home to.
    14 days
    |
    311
    |
    16
    |

    Likely to sell faster than

    Zillow last checked:

    Listing updated:

    Listed by:

    Hannah Howell 912-503-5361,

    Southbridge Greater Sav Realty

    Source: Hive MLS,MLS#: SA358952MLS LogoOriginating MLS: Savannah Multi-List Corporation

      Facts & features

      Interior

      Bedrooms & bathrooms
      • Bedrooms: 4
      • Bathrooms: 3
      • Full bathrooms: 3
      Heating
      • Central, Electric
      Cooling
      • Central Air, Electric
      Appliances
      • Included: Some Electric Appliances, Some Gas Appliances, Dishwasher, Electric Water Heater, Disposal, Microwave, Oven, Plumbed For Ice Maker, Range, Refrigerator, Range Hood, Self Cleaning Oven
      • Laundry: Washer Hookup, Laundry Room
      Features
      • Breakfast Bar, Built-in Features, Breakfast Area, Bathtub, Tray Ceiling(s), Double Vanity, Main Level Primary, Primary Suite, Pantry, Pull Down Attic Stairs, Recessed Lighting, Separate Shower, Fireplace
      • Windows: Double Pane Windows
      • Basement: None
      • Attic: Pull Down Stairs
      • Number of fireplaces: 1
      • Fireplace features: Gas, Great Room
      Interior area
      • Total interior livable area: 2,397 sqft

      Property

      Parking
      • Total spaces: 2
      • Parking features: Attached, Garage Door Opener, Kitchen Level, Off Street
      • Garage spaces: 2
      Accessibility
      • Accessibility features: Low Threshold Shower, Other
      Features
      • Patio & porch: Porch, Deck, Front Porch, Screened
      • Exterior features: Deck, Fire Pit
      • Pool features: Community
      • Fencing: Decorative,Metal,Yard Fenced
      • Has view: Yes
      • View description: Panoramic, Pond
      • Has water view: Yes
      • Water view: Pond
      • Waterfront features: Lagoon
      Lot
      • Size: 0.38 Acres
      • Features: Cul-De-Sac, Interior Lot, Sprinkler System, Wooded
      Details
      • Parcel number: 11008F02108
      • Special conditions: Standard

      Construction

      Type & style
      • Home type: SingleFamily
      • Architectural style: Traditional
      • Property subtype: Single Family Residence
      Materials
      • Concrete
      • Foundation: Brick/Mortar, Slab
      • Roof: Asphalt
      Condition
      • Year built: 2019

      Utilities & green energy

      • Sewer: Public Sewer
      • Water: Public
      • Utilities for property: Underground Utilities
      Green energy
      • Energy efficient items: Windows

      Community & HOA

      Community
      • Features: Clubhouse, Pool, Fitness Center, Golf, Playground, Tennis Court(s), Curbs
      • Subdivision: Southbridge
      HOA
      • Has HOA: Yes
      • HOA fee: $594 annually
      • HOA name: Keystone Assoc.
      Location
      • Region: Savannah

      Financial & listing details

      • Price per square foot: $246/sqft
      • Tax assessed value: $489,900
      • Annual tax amount: $3,927
      • Date on market: 6/25/2026
      • Cumulative days on market: 14 days
      • Listing agreement: Exclusive Right To Sell
      • Listing terms: Cash,Conventional,1031 Exchange,FHA,VA Loan
      • Ownership type: Homeowner/Owner

        Estimated market value

        $590,300

        $561,000 - $620,000

        $3,002/mo

        Price history

        DateEventPrice
        6/28/2026Contingent$590,000$246/sqft
        Source: Hive MLS #SA358952 Report a problem
        6/25/2026Listed for sale$590,000+6.1%$246/sqft
        Source: Hive MLS #SA358952 Report a problem
        7/4/2023Sold$556,000+1.1%$232/sqft
        Source: Hive MLS #SA287936 Report a problem
        5/21/2023Pending sale$549,900$229/sqft
        Source: Coldwell Banker Platinum Properties #287936 Report a problem
        5/18/2023Price change$549,900-1.8%$229/sqft
        Source: Hive MLS #287936 Report a problem
        5/9/2023Listed for sale$559,900+28.7%$234/sqft
        Source: Hive MLS #287936 Report a problem
        9/1/2021Sold$435,000+2.4%$181/sqft
        Source: Hive MLS #SA253211 Report a problem
        7/13/2021Contingent$425,000$177/sqft
        Source: Hive MLS #253211 Report a problem
        7/12/2021Listed for sale$425,000+17.3%$177/sqft
        Source: Hive MLS #253211 Report a problem
        5/21/2019Sold$362,169+0.6%$151/sqft
        Source: Public Record Report a problem
        2/18/2019Listed for sale$360,169$150/sqft
        Source: Integrity Real Estate, LLC #202791 Report a problem

        Public tax history

        YearProperty taxesTax assessment
        2025$6,785 +1.9%$195,960 +0.8%
        2024$6,658 +92.8%$194,440 +14.5%
        2023$3,454 -12%$169,880 +25.5%
        2022$3,925 -1.2%$135,400 +13.5%
        2021$3,974 -1.4%$119,280 +2.5%
        2020$4,031 +276.9%$116,320 +315.4%
        2019$1,070 $28,000 +73.4%
        2018$1,070 +67.6%$16,144 -42.3%
        2017$638 -82.3%$28,000 -19.5%
        2016$3,613 +919.4%$34,800 +797.6%
        2015$354 -54.8%$3,877 -74.1%
        2014$784 $14,960
        2013-- $14,960
        2012-- $14,960 -18.9%
        2011-- $18,440 -29.4%
        2010-- $26,120 -16.8%
        2009-- $31,400 -24.9%
        2008-- $41,800 +553.1%
        2007-- $6,400

        Find assessor info on the county website

        Monthly payment

        Est. payment

        Payment breakdown

        Explore the cost of this home by adjusting the details. Changes won't be saved.
        All calculations are estimates and provided by Zillow, Inc. for informational purposes only. Actual amounts may vary.
        HOA fees may include property taxes on listings classified as Co-Ops. Contact the listing agent and/or owner for fee details.
        Mortgage interest rates are dependent on a number of factors, including credit score, down payment, and repayment length. Interest rate data provided by Zillow Group Marketplace, Inc. as of 1/1/1970 from various mortgage lenders with which we have lead or other similar arrangements; the Estimated Payment is an average of those rates.
        See how much you could borrow to make a competitive offer.

        Climate risks

        Neighborhood: 31405

        Getting around

        2 / 100
        Car-Dependent
        25 / 100
        Somewhat Bikeable

        Nearby schools

        GreatSchools rating

        A local agent can set up tours, give advice and negotiate with sellers.

        Browse local experts

        Similar homes

        Skip to the end of the carouselSkip to the beginning of the carousel