WELCOME to 16 Oakcrest Drive - MOVE-IN READY HOME WITH EVERYTHING UPDATED! CLEAN, CLEAN, CLEAN! A wonderful blend of modern updates with a warm and elegant design! You will love the seamless flow of this lovely home, starting with the updated kitchen with beautiful cabinetry, solid surface countertops, tiled backsplash, and stainless steel appliances, the kitchen transitions right into the large dining area with built-in corner cabinets and fabulous lighting. For the family that needs MORE THAN ONE GATHERING SPACE, this home features an impressive Family Room with an eye catching wood beam ceiling, that’s a MUST SEE, and a stately Living Room with an inviting wood burning fireplace, room for everyone in this home all year round! This home also features BEAUTIFUL HARDWOOD FLOORS, NEWER WINDOWS, NEWER ROOF, NEWER FURNACE, CENTRAL AIR, GLASS BLOCK WINDOWS, NEWER DOORS, PRIVATE BACK PATIO, ALL IN THE HIGHLY DESIRABLE WEST IRONDEQUOIT NEIGHBORHOOD! Enjoy the large FULLY FENCED IN BACK YARD, perfect size patio and garden shed. All good size bedrooms, and all the bedrooms have flawlessly clean hardwood floors, too!
** PRIDE OF OWNERSHIP THROUGHOUT **
Pending
$299,900
16 Oakcrest Dr, Rochester, NY 14617
3beds
1,652sqft
Single Family Residence
Built in 1954
9,147 Square Feet Lot
$-- Zestimate®
$182/sqft
$-- HOA
What's special
- 33 days
- 1,348
- 88
Zillow last checked:
Listing updated:
Listed by:
Howard Hanna 585-594-4333,
Sondra A. Berner 585-703-4160
Source: NYSAMLSs,MLS#: R1709894 Originating MLS: Rochester
Originating MLS: RochesterFacts & features
Interior
Bedrooms & bathrooms
- Bedrooms: 3
- Bathrooms: 3
- Full bathrooms: 1
- 1/2 bathrooms: 2
- Main level bathrooms: 1
Heating
- Gas, Forced Air
Cooling
- Central Air
Appliances
- Included: Dryer, Gas Oven, Gas Range, Gas Water Heater, Microwave, Refrigerator, Washer
- Laundry: In Basement
Features
- Ceiling Fan(s), Separate/Formal Dining Room, Entrance Foyer, Eat-in Kitchen, Separate/Formal Living Room, Galley Kitchen, Solid Surface Counters, Natural Woodwork
- Flooring: Ceramic Tile, Hardwood, Varies
- Windows: Leaded Glass
- Basement: Full
- Number of fireplaces: 1
Interior area
- Total structure area: 1,652
- Total interior livable area: 1,652 sqft
Property
Parking
- Total spaces: 1.5
- Parking features: Attached, Garage, Driveway, Garage Door Opener
- Attached garage spaces: 1.5
Features
- Levels: Two
- Stories: 2
- Patio & porch: Patio
- Exterior features: Blacktop Driveway, Fully Fenced, Patio, Private Yard, See Remarks
- Fencing: Full
Lot
- Size: 9,147 Square Feet
- Dimensions: 70 x 135
- Features: Rectangular, Rectangular Lot, Residential Lot
Details
- Additional structures: Shed(s), Storage
- Parcel number: 2634000761200001056000
- Special conditions: Standard
Construction
Type & style
- Home type: SingleFamily
- Architectural style: Colonial
- Property subtype: Single Family Residence
Materials
- Spray Foam Insulation, Vinyl Siding
- Foundation: Block
- Roof: Architectural,Shingle
Condition
- Resale
- Year built: 1954
Utilities & green energy
- Electric: Circuit Breakers
- Sewer: Connected
- Water: Connected, Public
- Utilities for property: Electricity Connected, Sewer Connected, Water Connected
Green energy
- Energy efficient items: Windows
Community & HOA
Community
- Subdivision: Oakcrest Village Sec 03
Location
- Region: Rochester
Financial & listing details
- Price per square foot: $182/sqft
- Tax assessed value: $210,000
- Annual tax amount: $8,003
- Date on market: 8/25/2026
- Cumulative days on market: 27 days
- Listing terms: Cash,Conventional,FHA,VA Loan
Estimated market value
Not available
Estimated sales range
Not available
Not available
Price history
| Date | Event | Price |
|---|---|---|
| 9/18/2026 | Pending sale | $299,900$182/sqft |
Source:  NYSAMLSs #R1709894 Report a problem NYSAMLSs #R1709894 Report a problem | ||
| 8/25/2026 | Listed for sale | $299,900+104.2%$182/sqft |
Source: NYSAMLSs #R1709894 Report a problem | ||
| 7/20/2004 | Sold | $146,900$89/sqft |
Source: Public Record Report a problem | ||
Public tax history
| Year | Property taxes | Tax assessment |
|---|---|---|
| 2025 | -- | $210,000 |
| 2024 | -- | $210,000 |
| 2023 | -- | $210,000 +51.2% |
| 2022 | -- | $138,900 |
| 2021 | -- | $138,900 |
| 2020 | -- | $138,900 |
| 2018 | -- | $138,900 +10.2% |
| 2017 | $2,916 | $126,000 |
| 2016 | -- | $126,000 |
| 2015 | -- | $126,000 |
| 2014 | -- | $126,000 |
| 2013 | -- | $126,000 |
| 2012 | -- | $126,000 |
| 2011 | -- | $126,000 |
| 2010 | -- | $126,000 |
| 2009 | -- | $126,000 +17.6% |
| 2007 | -- | $107,100 |
| 2006 | -- | $107,100 |
| 2005 | -- | $107,100 |
| 2004 | -- | $107,100 +5% |
| 2003 | -- | $102,000 |
| 2002 | -- | $102,000 |
| 2001 | -- | $102,000 |
| 2000 | -- | $102,000 |
Find assessor info on the county website
Monthly payment
Climate risks
Neighborhood: 14617
Nearby schools
Schools provided by the listing agent
- High: Irondequoit High
- District: West Irondequoit
Source: NYSAMLSs. This data may not be complete. We recommend contacting the local school district to confirm school assignments for this home.
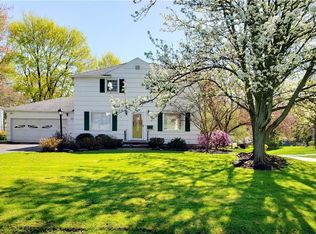
Similar homes
- $289,0003 bd2 ba1.7k sqft6 Paladine Rd, Rochester, NY 14617For Sale

 MLS ID #R1708730, Margaret Horvath, Listing by: RE/MAX Plus. NYSAMLSs
 - $289,9003 bd2 ba1.6k sqft129 Brookview Dr, Rochester, NY 14617For Sale
 MLS ID #R1710575, Melissa LoPresti, Listing by: Howard Hanna. NYSAMLSs
 - $279,9003 bd2 ba1.4k sqft27 Biltmore Dr, Rochester, NY 14617For Sale
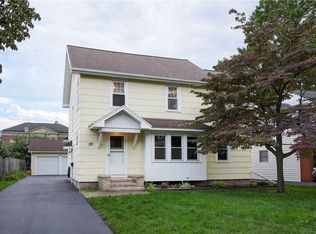 MLS ID #R1714651, Jenna S. Wagner, Listing by: Howard Hanna. NYSAMLSs
 - $289,9003 bd2 ba1.3k sqft539 Washington Ave, Rochester, NY 14617For Sale
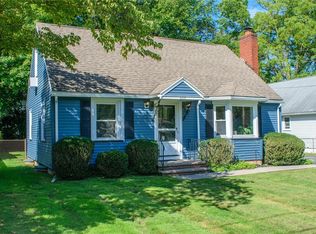 MLS ID #R1715696, James Robert Blaine, Listing by: Howard Hanna. NYSAMLSs
 - $349,9003 bd2 ba1.5k sqft2 Northfield Rd, Rochester, NY 14617For SaleMLS ID #R1716936, Kelzi Sobolewski, Listing by: RE/MAX Plus. NYSAMLSs
- $349,9004 bd2 ba2.2k sqft33 Scotch Ln, Rochester, NY 14617For SaleMLS ID #R1714312, G. Harlan Furbush, Listing by: Keller Williams Realty Greater Rochester. NYSAMLSs
- $290,9003 bd2 ba1.7k sqft450 Eileen Dr, Rochester, NY 14616For SaleMLS ID #R1712260, Hiba S. Ibrahim, Listing by: Empire Realty Group. NYSAMLSs
- $259,9004 bd2 ba1.3k sqft5 Woodale Dr, Rochester, NY 14616For SaleMLS ID #R1716492, Octavio Garcia, Listing by: Howard Hanna. NYSAMLSs
- $264,9903 bd2 ba1.6k sqft48 Holmes Rd, Rochester, NY 14626For SaleMLS ID #R1716797, Talha Shahid, Listing by: Epique Realty Inc.. NYSAMLSs
- $299,0003 bd2 ba1.7k sqft107 Crossroads Ln, Rochester, NY 14612For SaleMLS ID #R1714819, Vickie L. Sweet, Listing by: Howard Hanna. NYSAMLSs
- $264,9003 bd1 ba1.3k sqft8 Nile Dr, Rochester, NY 14622For SaleMLS ID #R1714517, Stephen E. Wrobbel, Listing by: Howard Hanna. NYSAMLSs
- $298,9003 bd2 ba1.6k sqft2744 Ridgeway Ave, Rochester, NY 14626For SaleMLS ID #R1709738, Andrea L Provenzano, Listing by: Hunt Real Estate ERA/Columbus. NYSAMLSs
- $199,9003 bd1 ba1.3k sqft35 Poppy St, Rochester, NY 14617For SaleMLS ID #R1714628, Sarah McCrackan, Listing by: Elysian Homes by Mark Siwiec and Associates. NYSAMLSs
- $324,9003 bd3 ba1.5k sqft175 Briar Wood Ln, Rochester, NY 14626For SaleMLS ID #R1713746, Chelse Moffatt, Listing by: Keller Williams Realty Greater Rochester. NYSAMLSs
- $314,9004 bd2 ba1.8k sqft831 Bay Rd, Webster, NY 14580For SaleMLS ID #R1707112, Lynnette Malone, Listing by: Revere Realty. NYSAMLSs
- $264,9003 bd2 ba1.7k sqft114 Harmony Dr, Rochester, NY 14626For SaleMLS ID #R1713574, William P. Parkhurst, Listing by: Howard Hanna. NYSAMLSs
- $319,9003 bd2 ba1.7k sqft19 Ezio Dr, Rochester, NY 14606For SaleMLS ID #R1717032, Melissa Parker, Listing by: Howard Hanna. NYSAMLSs
- $249,9004 bd2 ba1.8k sqft3283 Culver Rd, Rochester, NY 14622For SaleMLS ID #R1712334, Jamie E. Cobb, Listing by: RE/MAX Plus. NYSAMLSs
- $289,0002 bd3 ba1.5k sqft116 Venetia View Cir, Rochester, NY 14626For SaleMLS ID #R1712566, Melissa Johnson, Listing by: Keller Williams Realty Greater Rochester. NYSAMLSs
- $325,0003 bd2 ba2k sqft11 Seymour Rd, Rochester, NY 14609For SaleMLS ID #R1706271, Stephen Cass, Listing by: RE/MAX Realty Group. NYSAMLSs
