Skip main navigation
Sold for $1,050,100
  • $1,050,100

    16 Oakdale Avenue, New Rochelle, NY 10801

    4beds
    2,368sqft
    Single Family Residence, Residential
    Built in 1922
    8,276 Square Feet Lot
    $1,130,200 Zestimate®
    $443/sqft
    $5,199 Estimated rent

    Home value

    $1,130,200

    Estimated sales range

    Not available

    $5,199/mo

    Zestimate® history
    Loading
    Loading...

    Owner options

    List your home for rent

    $5,199/mo

    Rent Zestimate®

    Find your next renter with Zillow Rental Manager. Plus, with online applications, you can quickly screen prospective tenants – for free.

    Learn more

    $5,199/mo

    Rent Zestimate®

    Refinance and save

    $7,096/mo

    Est. payment

    Refinancing to a lower rate could help reduce your monthly payments and save thousands over the life of the loan.

    See today's rates

    $7,096/mo

    Est. payment

    Explore your selling options

    Work with a Zillow partner agent

    Leverage their expertise and Zillow's premium Showcase listings to get your home seen by more buyers.

    Get started

    List with your own agent

    Get your home in front of millions of buyers by listing it on Zillow.

    Learn how to do it

    Sell it yourself

    Take full control of how buyers see your home on Zillow by listing For Sale by Owner (FSBO).

    List your home

    What's special

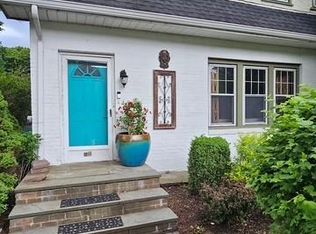
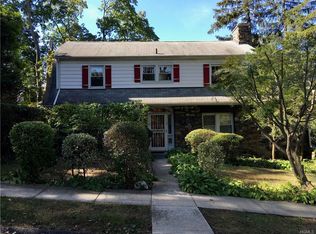
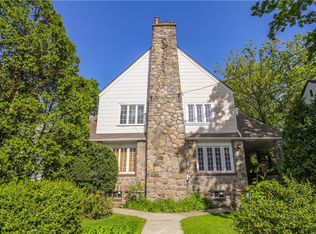
    Charming 4-Bedroom Home on the New Rochelle/Pelham Border – A Perfect Blend of Comfort and Convenience Welcome to this beautifully crafted 4-bedroom, 1.5-bath home, set on a 0.19-acre lot along the desirable New Rochelle/Pelham border. With 2,368 square feet of thoughtfully designed living space, this home is ideal for those seeking the perfect balance of suburban tranquility and convenient access to city life. Step inside to discover a warm and inviting flow, ideal for everyday living and entertaining. The eat-in kitchen serves as the heart of the home, offering ample space for culinary creativity and casual family gatherings. Adjacent to the kitchen is a formal dining room with original moldings. A cozy living room, complete with original details and a charming fireplace, provides a welcoming space to relax. Adjacent to the living room is a bright and airy sunroom—offering versatile space that can easily be tailored to your lifestyle. Whether used as a home office, playroom, or quiet reading nook, this sunroom adds flexibility to the main level’s layout. Upstairs, the home features four generously sized bedrooms with ample natural light and storage. The finished basement adds valuable bonus space for recreation, an office, a home gym, or additional storage, while a convenient laundry room is also located on this level. Outside, the private backyard is perfect for dining al fresco, gardening, or simply relaxing. A long driveway with a detached garage provides ample parking. Located just 0.8 miles few minute walk from the Pelham Metro-North station, this home offers an effortless commute to New York City, ideal for families who want to stay connected to the city while enjoying all the benefits of suburban living. Close to Greenwood Lake New Rochelle is known for its vibrant community, rich history, and excellent amenities—including parks, recreational activities, and a diverse array of dining and shopping options. New Roof Pella Windows all over the house Solar panels installed 2022 (Owned) Don’t miss the opportunity to call this beautiful home yours. Schedule a private tour today and experience all that this exceptional property has to offer!

    Zillow last checked:

    Listing updated:

    Listed by:

    Martha Topete Rubio 917-952-9351,

    Compass Greater NY, LLC 914-738-5150

    Bought with:

    Kimberly H. Arenas, 40AR1147578

    Compass Greater NY, LLC

    Source: OneKey® MLS as distributed by MLS GRID,MLS#: 824835MLS Logo

    Facts & features

    Interior

    Bedrooms & bathrooms
    • Bedrooms: 4
    • Bathrooms: 2
    • Full bathrooms: 1
    • 1/2 bathrooms: 1
    Bedroom 1
    • Level: Second
    Bedroom 2
    • Level: Second
    Bedroom 3
    • Level: Second
    Bedroom 4
    • Description: Hardwood floors
    • Level: Second
    Bathroom 1
    • Description: Double sink, shower and bathtub
    • Level: Second
    Basement
    • Description: Walk out
    • Level: Basement
    Bonus room
    • Level: Basement
    Den
    • Description: Enclosed Porch, lots of light
    • Level: First
    Dining room
    • Description: Original moldings, hardwood floors
    • Level: First
    Family room
    • Description: With wood-burning fireplace
    • Level: First
    Kitchen
    • Description: Eat-in kitchen
    • Level: First
    Laundry
    • Level: Basement
    Lavatory
    • Level: Basement
    Heating
    • Baseboard, Solar, Steam
    Cooling
    • None
    Appliances
    • Included: Dishwasher, Dryer, Electric Water Heater, Gas Oven, Gas Range, Refrigerator, Stainless Steel Appliance(s), Washer
    • Laundry: In Basement
    Features
    • Built-in Features, Ceiling Fan(s), Chandelier, Chefs Kitchen, Double Vanity, Eat-in Kitchen, Formal Dining, Granite Counters, Original Details
    • Flooring: Hardwood
    • Basement: Finished,Storage Space,Walk-Out Access
    • Attic: Unfinished
    • Number of fireplaces: 1
    • Fireplace features: Living Room
    Interior area
    • Total structure area: 2,368
    • Total interior livable area: 2,368 sqft

    Property

    Parking
    • Total spaces: 1
    • Parking features: Detached, Driveway
    • Garage spaces: 1
    • Has uncovered spaces: Yes
    Features
    • Levels: Three Or More
    • Patio & porch: Patio
    Lot
    • Size: 8,276 sqft
    • Dimensions: 8276
    • Features: Back Yard, Near Golf Course, Near Public Transit, Near School, Near Shops, Private
    Details
    • Parcel number: 1000000004012940000074
    • Special conditions: None

    Construction

    Type & style
    • Home type: SingleFamily
    • Architectural style: Colonial
    • Property subtype: Single Family Residence, Residential
    Materials
    • Stone
    Condition
    • Year built: 1922

    Utilities & green energy

    • Sewer: Public Sewer
    • Water: Private
    • Utilities for property: Trash Collection Public
    Green energy
    • Energy generation: Solar

    Community & neighborhood

    Location
    • Region: New Rochelle

    Other

    Other facts
    • Listing agreement: Exclusive Right To Sell

    Price history

    DateEventPrice
    4/11/2025Sold$1,050,100+20%$443/sqft
    Source: OneKey® MLS as distributed by MLS GRID #824835 Report a problem
    3/5/2025Pending sale$875,000$370/sqft
    Source: OneKey® MLS as distributed by MLS GRID #824835 Report a problem
    2/26/2025Listed for sale$875,000+47.1%$370/sqft
    Source: OneKey® MLS as distributed by MLS GRID #824835 Report a problem
    1/17/2017Sold$595,000+128.8%$251/sqft
    Source: OneKey® MLS as distributed by MLS GRID #H4644201 Report a problem
    3/29/1989Sold$260,000$110/sqft
    Source: Agent Provided Report a problem

    Public tax history

    YearProperty taxesTax assessment
    2025-- $13,700
    2024-- $13,700
    2023-- $13,700
    2022-- $13,700
    2021-- $13,700
    2020-- $13,700
    2019-- $13,700 -3.2%
    2018-- $14,150
    2017-- $14,150

    Find assessor info on the county website

    Neighborhood: 10801

    Nearby schools

    GreatSchools rating
    Schools provided by the listing agent
    • Elementary: Daniel Webster Elementary School
    • Middle: Albert Leonard Middle School
    • High: New Rochelle High School

    Source: OneKey® MLS as distributed by MLS GRID. This data may not be complete. We recommend contacting the local school district to confirm school assignments for this home.

    Get a cash offer in 3 minutes
    Find out how much your home could sell for in as little as 3 minutes with a no-obligation cash offer.
    Estimated market value
    $1,130,200
    Get a cash offer in 3 minutes
    Find out how much your home could sell for in as little as 3 minutes with a no-obligation cash offer.
    Estimated market value
    $1,130,200