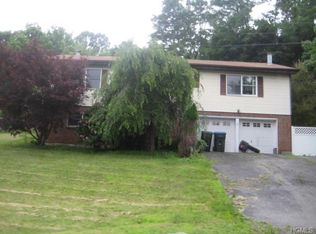
Charming 4-Bedroom Colonial in the Heart of Hudson Valley. Priced to Sell, tons of potential and great commuter location with close proximity to
highway! Welcome to this spacious 4-bedroom, 2.5-bath home nestled in the picturesque town of Chester, NY, in the heart of the beautiful
Hudson Valley. Offering 2,090 sq ft of living space, plus a finished rec room with an additional 1,026 sq ft, this home is brimming with potential
and ready for your personal touch! Step inside to find generously sized rooms, a traditional layout with excellent flow, and a finished basement
that opens up endless possibilities—recreation room, home gym, playroom, or even a private studio space. Turn the spacious primary suite into a
true retreat, featuring a private screened-in balcony, perfect for enjoying your morning coffee or winding down with a peaceful view at the end of
the day. While the home does need a bit of TLC, it's priced to sell and presents a fantastic opportunity for anyone looking to customize a home to
their liking. Whether you're a first-time buyer, someone ready to create your dream space, or even an experienced real estate investor, this could
be the opportunity you've been waiting for. Set on a lovely lot in a quiet neighborhood, you’ll enjoy peace and privacy while still being close to
local shops, restaurants, parks, and commuter routes. Chester offers small-town charm with easy access to all the natural beauty and attractions
the Hudson Valley has to offer. Don't miss out on this incredible value—bring your vision and make this house your home!
Sold for $399,000
Zillow last checked:
Listing updated:
Bought with:
Vikki Antoniades Garby, 10301222453
BHG Real Estate Green Team
Source: OneKey® MLS as distributed by MLS GRID,MLS#: 939522
Price history
| Date | Event | Price |
|---|---|---|
| 9/1/2026 | Sold | $399,000-6.1%$191/sqft |
Source:  OneKey® MLS as distributed by MLS GRID #939522 Report a problem OneKey® MLS as distributed by MLS GRID #939522 Report a problem | ||
| 7/28/2026 | Pending sale | $425,000$203/sqft |
Source: OneKey® MLS as distributed by MLS GRID #939522 Report a problem | ||
| 7/21/2026 | Listing removed | $425,000$203/sqft |
Source: OneKey® MLS as distributed by MLS GRID #939522 Report a problem | ||
| 7/21/2026 | Listed for sale | $425,000$203/sqft |
Source: OneKey® MLS as distributed by MLS GRID #939522 Report a problem | ||
| 5/14/2026 | Pending sale | $425,000$203/sqft |
Source: OneKey® MLS as distributed by MLS GRID #939522 Report a problem | ||
| 5/8/2026 | Listing removed | $425,000$203/sqft |
Source: OneKey® MLS as distributed by MLS GRID #939522 Report a problem | ||
| 4/20/2026 | Listed for sale | $425,000$203/sqft |
Source: OneKey® MLS as distributed by MLS GRID #939522 Report a problem | ||
| 12/22/2025 | Pending sale | $425,000$203/sqft |
Source: OneKey® MLS as distributed by MLS GRID #939522 Report a problem | ||
| 12/19/2025 | Listing removed | $425,000$203/sqft |
Source: OneKey® MLS as distributed by MLS GRID #939522 Report a problem | ||
| 12/1/2025 | Listed for sale | $425,000+6.3%$203/sqft |
Source: OneKey® MLS as distributed by MLS GRID #939522 Report a problem | ||
| 11/29/2025 | Listing removed | $400,000$191/sqft |
Source: OneKey® MLS as distributed by MLS GRID #888870 Report a problem | ||
| 11/5/2025 | Pending sale | $400,000$191/sqft |
Source: OneKey® MLS as distributed by MLS GRID #888870 Report a problem | ||
| 7/27/2025 | Listing removed | $400,000$191/sqft |
Source: OneKey® MLS as distributed by MLS GRID #888870 Report a problem | ||
| 7/15/2025 | Listed for sale | $400,000+15.9%$191/sqft |
Source: OneKey® MLS as distributed by MLS GRID #888870 Report a problem | ||
| 10/15/2019 | Sold | $345,000+72.5%$165/sqft |
Source: Public Record Report a problem | ||
| 2/4/2013 | Sold | $200,000$96/sqft |
Source: OneKey® MLS as distributed by MLS GRID #H523435 Report a problem | ||
| 12/7/2012 | Price change | $200,000-11.1%$96/sqft |
Source: Better Homes and Gardens Rand Realty #523435 Report a problem | ||
| 11/5/2012 | Price change | $225,000+2.3%$108/sqft |
Source: BHG Rand Realty - Goshen #523435 Report a problem | ||
| 9/12/2012 | Price change | $220,000-10.5%$105/sqft |
Source: BHG Rand Realty - Goshen #523435 Report a problem | ||
| 8/14/2012 | Price change | $245,900-1.2%$118/sqft |
Source: BHG Rand Realty - Goshen #523435 Report a problem | ||
| 7/19/2012 | Price change | $249,000-6%$119/sqft |
Source: BHG Rand Realty - Goshen #523435 Report a problem | ||
| 6/24/2012 | Price change | $265,000-3.6%$127/sqft |
Source: BHG Rand Realty - Goshen #523435 Report a problem | ||
| 6/6/2012 | Price change | $275,000-1.8%$132/sqft |
Source: BHG Rand Realty - Goshen #523435 Report a problem | ||
| 5/31/2012 | Price change | $279,900-3.4%$134/sqft |
Source: BHG Rand Realty - Goshen #523435 Report a problem | ||
| 5/1/2012 | Price change | $289,900-3%$139/sqft |
Source: BHG Rand Realty - Goshen #523435 Report a problem | ||
| 4/12/2012 | Price change | $299,000-8%$143/sqft |
Source: BHG Rand Realty - Goshen #523435 Report a problem | ||
| 3/13/2012 | Listed for sale | $325,000+18.6%$156/sqft |
Source: BHG Rand Realty - Goshen #523435 Report a problem | ||
| 9/13/2004 | Sold | $274,000+119.2%$131/sqft |
Source: Public Record Report a problem | ||
| 5/22/1997 | Sold | $125,000+4.2%$60/sqft |
Source: Public Record Report a problem | ||
| 3/29/1995 | Sold | $120,000$57/sqft |
Source: Public Record Report a problem | ||
Get a cash offer in 3 minutes
Find out how much your home could sell for in as little as 3 minutes with a no-obligation cash offer.
Estimated market value
$420,500
