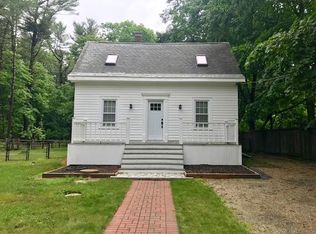
How do you describe a home that is honestly one of the most adorable homes you’ve ever been in? Welcome to 16 Oakland Ave, a picture-perfect farmhouse tucked into the heart of historic Hanover Four Corners, where timeless character, thoughtful updates, and an incredible location come together in one very special home. Beautiful wood floors, gorgeous moldings, and original charm run throughout this impeccably maintained home, while modern updates make it completely comfortable for today. The updated kitchen features upgraded cabinetry and stainless appliances and opens into the home's inviting living spaces. BUT, the room you’ll fall in love with is at the back of the house. An amazing vaulted family room wrapped in windows overlooks the woods and conservation land beyond, creating the feeling of living in your own private treehouse. Step outside to the sweetest covered porch, the perfect spot for morning coffee or dinner with friends. Set on .82 acres with a fenced yard, patio, and beautiful outdoor space, the property offers a surprising sense of privacy while still being connected to one of Hanover’s most vibrant neighborhoods, and the location may be just as special as the house. Historic Four Corners has become the go-to spot in Hanover for those looking for walkability and convenience. Stroll from home to coffee, restaurants, shopping, the spa and local favorites, while a beautiful new-construction neighborhood sits just beyond and conservation land creates a peaceful backdrop behind you. Lovingly and impeccably maintained by its current owner, 16 Oakland Ave is warm, charming and completely unforgettable. This isn't just a house you come to see it’s one you walk into and immediately want to be home.
For sale
$649,900
16 Oakland Ave, Hanover, MA 02339
2beds
1,318sqft
Single Family Residence
Built in 1900
0.82 Acres Lot
$648,800 Zestimate®
$493/sqft
$-- HOA
What's special
Picture-perfect farmhouseOriginal charmTimeless characterSweetest covered porchUpdated kitchenBeautiful wood floorsThoughtful updates
- 1 day
- 581
- 66
Zillow last checked:
Listing updated:
Listed by:
Kristen M. Dailey 781-264-6457,
The Firm 781-924-3205
Source: MLS PIN,MLS#: 73574196
Facts & features
Interior
Bedrooms & bathrooms
- Bedrooms: 2
- Bathrooms: 2
- Full bathrooms: 1
- 1/2 bathrooms: 1
Primary bedroom
- Features: Ceiling Fan(s), Closet, Flooring - Wood, Recessed Lighting
- Level: Second
- Area: 168
- Dimensions: 14 x 12
Bedroom 2
- Features: Ceiling Fan(s), Vaulted Ceiling(s), Closet, Recessed Lighting
- Level: Second
- Area: 144
- Dimensions: 12 x 12
Bathroom 1
- Level: First
Bathroom 2
- Features: Bathroom - Full, Bathroom - Tiled With Tub & Shower, Flooring - Stone/Ceramic Tile, Countertops - Stone/Granite/Solid, Jacuzzi / Whirlpool Soaking Tub, Remodeled, Lighting - Sconce
- Level: Second
- Area: 72
- Dimensions: 9 x 8
Dining room
- Features: Flooring - Wood, Chair Rail, Open Floorplan
- Level: First
- Area: 120
- Dimensions: 12 x 10
Family room
- Features: Ceiling Fan(s), Vaulted Ceiling(s), Flooring - Wood, Balcony / Deck, Cable Hookup, Deck - Exterior, Exterior Access, Open Floorplan, Recessed Lighting
- Level: Main,First
- Area: 208
- Dimensions: 16 x 13
Kitchen
- Features: Closet/Cabinets - Custom Built, Flooring - Hardwood, Flooring - Wood, Window(s) - Bay/Bow/Box, Dining Area, Countertops - Stone/Granite/Solid, Deck - Exterior, Exterior Access, Recessed Lighting, Stainless Steel Appliances
- Level: First
- Area: 180
- Dimensions: 15 x 12
Living room
- Features: Flooring - Wood, Window(s) - Picture, Exterior Access, Open Floorplan, Recessed Lighting
- Level: First
- Area: 204
- Dimensions: 17 x 12
Heating
- Central, Forced Air, Natural Gas
Cooling
- Window Unit(s)
Appliances
- Included: Gas Water Heater, Water Heater, Range, Dishwasher, Microwave, Refrigerator, Washer, Dryer
- Laundry: Second Floor, Washer Hookup
Features
- Flooring: Wood, Tile, Hardwood
- Windows: Insulated Windows
- Basement: Full,Walk-Out Access,Interior Entry,Sump Pump,Concrete,Unfinished
- Has fireplace: No
Interior area
- Total structure area: 1,318
- Total interior livable area: 1,318 sqft
- Finished area above ground: 1,318
Video & virtual tour
Property
Parking
- Total spaces: 4
- Parking features: Off Street
- Uncovered spaces: 4
Features
- Patio & porch: Porch, Deck - Wood, Patio
- Exterior features: Porch, Deck - Wood, Patio, Rain Gutters, Storage
- Has view: Yes
- View description: Scenic View(s)
Lot
- Size: 0.82 Acres
- Features: Wooded, Cleared, Gentle Sloping
Details
- Parcel number: M:57 L:032,1020062
- Zoning: Residentia
Construction
Type & style
- Home type: SingleFamily
- Architectural style: Farmhouse
- Property subtype: Single Family Residence
Materials
- Frame
- Foundation: Granite
- Roof: Shingle
Condition
- Year built: 1900
Utilities & green energy
- Electric: Circuit Breakers, 100 Amp Service
- Sewer: Private Sewer
- Water: Public
- Utilities for property: for Gas Range, Washer Hookup
Community & HOA
Community
- Features: Shopping, Park, Stable(s), Bike Path, Highway Access
HOA
- Has HOA: No
Location
- Region: Hanover
Financial & listing details
- Price per square foot: $493/sqft
- Tax assessed value: $557,700
- Annual tax amount: $6,888
- Date on market: 9/9/2026
- Road surface type: Paved
Estimated market value
$648,800
$616,000 - $681,000
$2,887/mo
Price history
| Date | Event | Price |
|---|---|---|
| 9/9/2026 | Listed for sale | $649,900+103.1%$493/sqft |
Source: MLS PIN #73574196 Report a problem | ||
| 11/30/2012 | Sold | $320,000-2.7%$243/sqft |
Source: Public Record Report a problem | ||
| 9/24/2012 | Price change | $329,000-2.9%$250/sqft |
Source: Success! Real Estate #71390922 Report a problem | ||
| 8/31/2012 | Price change | $339,000-2.9%$257/sqft |
Source: Success! Real Estate #71390922 Report a problem | ||
| 6/2/2012 | Listed for sale | $349,000+3.6%$265/sqft |
Source: Success! Real Estate #71390922 Report a problem | ||
| 11/24/2009 | Sold | $337,000+27.2%$256/sqft |
Source: Public Record Report a problem | ||
| 7/19/2002 | Sold | $265,000+60.6%$201/sqft |
Source: Public Record Report a problem | ||
| 12/18/1998 | Sold | $165,000$125/sqft |
Source: Public Record Report a problem | ||
Public tax history
| Year | Property taxes | Tax assessment |
|---|---|---|
| 2025 | $6,888 +2.5% | $557,700 +6.5% |
| 2024 | $6,722 +4.5% | $523,500 +9.8% |
| 2023 | $6,431 -3.1% | $476,700 +9.5% |
| 2022 | $6,640 -1.5% | $435,400 +5.5% |
| 2021 | $6,741 +0.9% | $412,800 +0.7% |
| 2020 | $6,684 +4.8% | $409,800 +5.4% |
| 2019 | $6,379 +0.8% | $388,700 |
| 2018 | $6,328 +10.2% | $388,700 +11.8% |
| 2017 | $5,744 +5.6% | $347,700 +7.8% |
| 2016 | $5,439 +10.2% | $322,600 +5.5% |
| 2015 | $4,937 -2.9% | $305,700 -2.6% |
| 2014 | $5,085 -3.7% | $313,700 -7.6% |
| 2013 | $5,281 +12.4% | $339,600 +8.4% |
| 2012 | $4,700 +5.8% | $313,300 |
| 2011 | $4,443 +1.5% | $313,300 -4% |
| 2010 | $4,378 +11.2% | $326,500 -2.5% |
| 2009 | $3,938 +10.9% | $334,900 +0.1% |
| 2008 | $3,551 -2.8% | $334,700 -2.6% |
| 2007 | $3,654 +3.1% | $343,700 +5.6% |
| 2006 | $3,545 +6.1% | $325,500 +4.9% |
| 2005 | $3,340 -0.1% | $310,400 +27.1% |
| 2004 | $3,342 +0.5% | $244,300 +6.4% |
| 2003 | $3,327 +16.7% | $229,600 +46.3% |
| 2001 | $2,851 +12% | $156,900 +6.8% |
| 1998 | $2,546 | $146,900 |
Find assessor info on the county website
Monthly payment
Est. payment
Payment breakdown
Explore the cost of this home by adjusting the details. Changes won't be saved.Climate risks
Neighborhood: 02339
Nearby schools
Schools provided by the listing agent
- Elementary: Cedar Center
- Middle: Hms
- High: Hhs
Source: MLS PIN. This data may not be complete. We recommend contacting the local school district to confirm school assignments for this home.