Nestled in the desirable Wexford East neighborhood of Cherry Hill, this spacious split-level sits on a private dead-end street and offers both comfort and privacy. The living room is bright and spacious, featuring a large window that brings in tons of natural light, along with hardwood flooring that flows into the formal dining room. The kitchen provides ample cabinetry and counter space, ideal for preparing meals or enjoying casual dining. The lower-level family room offers generous space to relax or entertain, complete with a gas fireplace for added warmth and charm. Upstairs, the primary bedroom includes excellent closet space and a full en suite bath. Two additional bedrooms are well-sized with plenty of closet storage and share a full hall bath with ceramic tile and a tub/shower combo. A partially finished basement adds even more flexibility—great for a home office, gym, or recreation area. Step outside to your own private backyard oasis. The fully fenced yard offers peace, privacy, and endless possibilities. Enjoy the expansive patio—perfect for summer barbecues, morning coffee, or evening relaxation—surrounded by mature landscaping and lush green space. Whether you’re hosting friends or simply unwinding at the end of the day, this outdoor retreat offers room to breathe and space to enjoy. Additional features include a one-car garage and a prime location on a quiet dead-end street—offering rare privacy in a well-loved neighborhood. All this, plus top-rated Cherry Hill schools and convenient access to shopping, dining, and major highways.
Sold for $525,000
$525,000
16 Oakley Dr, Cherry Hill, NJ 08003
3beds
1,824sqft
Single Family Residence
Built in 1970
0.38 Acres Lot
$555,900 Zestimate®
$288/sqft
$3,637 Estimated rent
Home value
$555,900
$484,000 - $639,000
$3,637/mo
Zestimate® history
Owner options
List your home for rent
$3,637/mo
Rent Zestimate®
Find your next renter with Zillow Rental Manager. Plus, with online applications, you can quickly screen prospective tenants – for free.
$3,637/mo
Rent Zestimate®
Refinance and save
$3,867/mo
Est. payment
Refinancing to a lower rate could help reduce your monthly payments and save thousands over the life of the loan.
$3,867/mo
Est. payment
Explore your selling options
Work with a Zillow partner agent
Leverage their expertise and Zillow's premium Showcase listings to get your home seen by more buyers.
Get startedList with your own agent
Get your home in front of millions of buyers by listing it on Zillow.
Learn how to do itSell it yourself
Take full control of how buyers see your home on Zillow by listing For Sale by Owner (FSBO).
List your homeWhat's special
Gas fireplacePrivate backyard oasisPartially finished basementLower-level family roomPrivate dead-end streetMature landscapingLush green space
Zillow last checked:
Listing updated:
Listed by:
Constance Curci 856-905-8751,
RE/MAX Of Cherry Hill
Bought with:
Jenny Albaz, 9909199
Better Homes and Gardens Real Estate Maturo
Source: Bright MLS,MLS#: NJCD2093972
Facts & features
Interior
Bedrooms & bathrooms
- Bedrooms: 3
- Bathrooms: 3
- Full bathrooms: 2
- 1/2 bathrooms: 1
Rooms
- Room types: Living Room, Dining Room, Primary Bedroom, Bedroom 2, Bedroom 3, Kitchen, Family Room, Basement, Laundry, Primary Bathroom, Full Bath, Half Bath
Primary bedroom
- Features: Flooring - Carpet
- Level: Upper
Bedroom 2
- Level: Upper
Bedroom 3
- Level: Upper
Primary bathroom
- Features: Bathroom - Walk-In Shower, Flooring - Ceramic Tile
- Level: Upper
Basement
- Features: Basement - Partially Finished
- Level: Lower
Dining room
- Features: Flooring - HardWood
- Level: Main
Family room
- Features: Flooring - Carpet, Fireplace - Gas
- Level: Lower
Other
- Level: Upper
Half bath
- Level: Lower
Kitchen
- Features: Eat-in Kitchen
- Level: Main
Laundry
- Level: Lower
Living room
- Features: Flooring - HardWood
- Level: Main
Heating
- Forced Air, Natural Gas
Cooling
- Central Air, Electric
Appliances
- Included: Dishwasher, Disposal, Oven/Range - Electric, Refrigerator, Washer, Dryer, Gas Water Heater
- Laundry: Lower Level, Laundry Room
Features
- Bathroom - Stall Shower, Bathroom - Tub Shower, Ceiling Fan(s), Formal/Separate Dining Room, Eat-in Kitchen, Primary Bath(s)
- Flooring: Hardwood, Vinyl, Carpet, Tile/Brick, Wood
- Basement: Partially Finished
- Number of fireplaces: 1
- Fireplace features: Gas/Propane
Interior area
- Total structure area: 1,824
- Total interior livable area: 1,824 sqft
- Finished area above ground: 1,824
Property
Parking
- Total spaces: 5
- Parking features: Garage Faces Front, Concrete, Attached, Driveway
- Attached garage spaces: 1
- Uncovered spaces: 4
Accessibility
- Accessibility features: None
Features
- Levels: Multi/Split,Three
- Stories: 3
- Patio & porch: Patio, Porch
- Exterior features: Sidewalks, Street Lights
- Pool features: None
- Fencing: Full
Lot
- Size: 0.38 Acres
- Dimensions: 92.00 x 179.00
Details
- Additional structures: Above Grade
- Parcel number: 0900523 1100023
- Zoning: R
- Special conditions: Standard
Construction
Type & style
- Home type: SingleFamily
- Property subtype: Single Family Residence
Materials
- Frame, Brick Front
- Foundation: Block
- Roof: Shingle
Condition
- Good
- New construction: No
- Year built: 1970
Utilities & green energy
- Sewer: Public Sewer
- Water: Public
Community & HOA
Community
- Subdivision: Wexford East
HOA
- Has HOA: No
Location
- Region: Cherry Hill
- Municipality: CHERRY HILL TWP
Financial & listing details
- Price per square foot: $288/sqft
- Tax assessed value: $252,800
- Annual tax amount: $11,272
- Date on market: 5/29/2025
- Listing agreement: Exclusive Right To Sell
- Listing terms: Cash,Conventional,FHA,VA Loan
- Inclusions: Refrigerator, Washer And Dryer
- Ownership: Fee Simple
Price history
| Date | Event | Price |
|---|---|---|
| 7/9/2025 | Sold | $525,000+5.2%$288/sqft |
Source:  Bright MLS #NJCD2093972 Report a problem Bright MLS #NJCD2093972 Report a problem | ||
| 6/9/2025 | Pending sale | $499,000$274/sqft |
Source: Bright MLS #NJCD2093972 Report a problem | ||
| 6/4/2025 | Contingent | $499,000$274/sqft |
Source: Bright MLS #NJCD2093972 Report a problem | ||
| 5/29/2025 | Listed for sale | $499,000$274/sqft |
Source: Bright MLS #NJCD2093972 Report a problem | ||
Public tax history
| Year | Property taxes | Tax assessment |
|---|---|---|
| 2025 | $10,992 +5.2% | $252,800 |
| 2024 | $10,448 -1.6% | $252,800 |
| 2023 | $10,623 +2.8% | $252,800 |
| 2022 | $10,329 +0.9% | $252,800 |
| 2021 | $10,233 +0% | $252,800 |
| 2020 | $10,228 +0.2% | $252,800 |
| 2019 | $10,203 +1.4% | $252,800 |
| 2018 | $10,064 +1.3% | $252,800 |
| 2017 | $9,930 +1.6% | $252,800 |
| 2016 | $9,773 +1.1% | $252,800 |
| 2015 | $9,665 +2.1% | $252,800 |
| 2014 | $9,465 -8.9% | $252,800 |
| 2013 | $10,391 +2.3% | $252,800 +55% |
| 2012 | $10,156 +5.6% | $163,100 |
| 2011 | $9,616 +2.3% | $163,100 |
| 2010 | $9,404 +2.1% | $163,100 |
| 2009 | $9,214 | $163,100 |
| 2008 | -- | $163,100 |
| 2007 | -- | $163,100 |
| 2006 | -- | $163,100 |
| 2005 | -- | $163,100 |
| 2004 | -- | $163,100 |
| 2003 | -- | $163,100 |
| 2002 | -- | $163,100 |
| 2001 | -- | $163,100 |
Find assessor info on the county website
Neighborhood: Springdale
Nearby homes
- $665,3005 bd3 ba2.7k sqft44 Doncaster Rd, Cherry Hill, NJ 08003Off Market
- $526,100-- bd-- ba1.8k sqft27 Doncaster Rd, Cherry Hill, NJ 08003Off Market
- $718,300-- bd-- ba3.3k sqft29 Doncaster Rd, Cherry Hill, NJ 08003Off Market
- $654,5004 bd2 ba2.4k sqft42 Doncaster Rd, Cherry Hill, NJ 08003Off Market
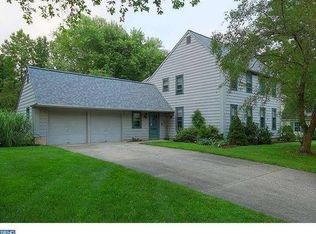
- $615,100-- bd-- ba2k sqft34 Whitby Rd, Cherry Hill, NJ 08003Off Market
- $549,8004 bd2 ba2k sqft25 Doncaster Rd, Cherry Hill, NJ 08003Off Market
- $561,4003 bd3 ba1.8k sqft23 Doncaster Rd, Cherry Hill, NJ 08003Off Market
- $652,9005 bd2 ba3.4k sqft12 Oakley Dr, Cherry Hill, NJ 08003Off Market
Nearby schools
GreatSchools rating
- 7/10Richard Stockton Elementary SchoolGrades: K-5Distance: 1 mi
- 7/10Henry C Beck Middle SchoolGrades: 6-8Distance: 0.7 mi
- 8/10Cherry Hill High-East High SchoolGrades: 9-12Distance: 0.4 mi
Schools provided by the listing agent
- High: Cherry Hill High - East
- District: Cherry Hill Township Public Schools
Source: Bright MLS. This data may not be complete. We recommend contacting the local school district to confirm school assignments for this home.
Get a cash offer in 3 minutes
Find out how much your home could sell for in as little as 3 minutes with a no-obligation cash offer.
Estimated market value
$555,900
Get a cash offer in 3 minutes
Find out how much your home could sell for in as little as 3 minutes with a no-obligation cash offer.
Estimated market value
$555,900
Nearby cities
Nearby neighborhoods
Nearby zip codes
Other Cherry Hill Topics
