Skip main navigation
Sold for $310,000
  • $310,000

    16 Oakside Ln, Indian Head, MD 20640

    4beds
    1,653sqft
    Townhouse
    Built in 1990
    1,800 Square Feet Lot
    $332,900 Zestimate®
    $188/sqft
    $2,661 Estimated rent

    Home value

    $332,900

    $316,000 - $350,000

    $2,661/mo

    Zestimate® history
    Loading
    Loading...

    Owner options

    List your home for rent

    $2,661/mo

    Rent Zestimate®

    Find your next renter with Zillow Rental Manager. Plus, with online applications, you can quickly screen prospective tenants – for free.

    Learn more

    $2,661/mo

    Rent Zestimate®

    Refinance and save

    $2,148/mo

    Est. payment

    Refinancing to a lower rate could help reduce your monthly payments and save thousands over the life of the loan.

    See today's rates

    $2,148/mo

    Est. payment

    Explore your selling options

    Work with a Zillow partner agent

    Leverage their expertise and Zillow's premium Showcase listings to get your home seen by more buyers.

    Get started

    List with your own agent

    Get your home in front of millions of buyers by listing it on Zillow.

    Learn how to do it

    Sell it yourself

    Take full control of how buyers see your home on Zillow by listing For Sale by Owner (FSBO).

    List your home

    What's special

    Fully renovated interiorLuxury livingTimeless charmExceptional curb appealPrivate oasisModern eleganceOversized lot
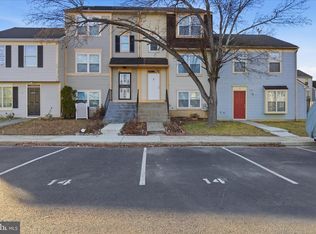
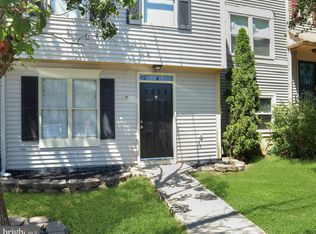
    Welcome to the epitome of luxury living in this meticulously crafted 3-story townhouse. Every detail has been carefully considered to provide an unparalleled living experience that will exceed your expectations. Step inside and be greeted by the allure of a new roof, ensuring both peace of mind and exceptional curb appeal. The kitchen is a true masterpiece, featuring stainless steel appliances, upgraded countertops, and an expansive layout that would delight any culinary enthusiast. The separate formal dining room adds an element of sophistication, perfect for hosting gatherings and creating lasting memories. This home boasts four generously sized bedrooms that offer comfort and privacy for every member of the household. The first-level en-suite provides convenience and versatility, catering to various living arrangements or guest accommodations. Prepare to be captivated as you explore the fully renovated interior, showcasing expert craftsmanship and attention to detail that resonates in every corner. The graciously sized family room and rec room/living room areas provide an abundance of space for relaxation, entertainment, and cherished moments with loved ones. Outside, the fully fenced backyard awaits your personal touch, offering a private oasis for outdoor enjoyment. The oversized lot not only enhances your sense of space but also provides potential for various outdoor activities and landscaping dreams. This home is not just updated; it's beautifully transformed, reflecting modern elegance and timeless charm. A true gem that is sure to leave a lasting impression on even the most discerning buyers. Act swiftly, as an opportunity of this caliber won't remain on the market for long. Your dream home journey begins here – seize the chance to make it yours! *All information is thought to be accurate, but must be verified by buyer*

    Zillow last checked:

    Listing updated:

    Listed by:

    Jasmyen Porter 301-613-3301,

    Porter House International Realty Group,

    Co-Listing Agent: Cheaz Maurice Porter 301-213-3561,

    Porter House International Realty Group

    Bought with:

    Alex Maltez, 654227

    Samson Properties

    Source: Bright MLS,MLS#: MDCH2025968MLS Logo

    Facts & features

    Interior

    Bedrooms & bathrooms
    • Bedrooms: 4
    • Bathrooms: 4
    • Full bathrooms: 3
    • 1/2 bathrooms: 1
    • Main level bathrooms: 1
    Basement
    • Description: Percent Finished: 100.0
    • Area: 551
    Heating
    • Heat Pump, Electric
    Cooling
    • Central Air, Electric
    Appliances
    • Included: Electric Water Heater
    • Laundry: In Basement
    Features
    • Open Floorplan, Kitchen - Gourmet, Kitchen - Table Space, Ceiling Fan(s), Upgraded Countertops, Bathroom - Tub Shower, Formal/Separate Dining Room
    • Flooring: Carpet, Ceramic Tile, Luxury Vinyl
    • Basement: Finished
    • Number of fireplaces: 1
    • Fireplace features: Gas/Propane, Mantel(s)
    Interior area
    • Total structure area: 1,653
    • Total interior livable area: 1,653 sqft
    • Finished area above ground: 1,102
    • Finished area below ground: 551

    Property

    Parking
    • Total spaces: 2
    • Parking features: Parking Lot
    Accessibility
    • Accessibility features: Other
    Features
    • Levels: Split Foyer,Three
    • Stories: 3
    • Pool features: None
    • Fencing: Partial
    Lot
    • Size: 1,800 sqft
    Details
    • Additional structures: Above Grade, Below Grade
    • Parcel number: 0907050461
    • Zoning: RM
    • Special conditions: Standard

    Construction

    Type & style
    • Home type: Townhouse
    • Architectural style: Traditional,Colonial
    • Property subtype: Townhouse
    Materials
    • Other
    • Foundation: Other
    Condition
    • New construction: No
    • Year built: 1990
    • Major remodel year: 2015

    Utilities & green energy

    • Sewer: Public Sewer
    • Water: Public

    Community & neighborhood

    Security
    • Security features: Monitored
    Location
    • Region: Indian Head
    • Subdivision: Riverside Run Ind Head
    • Municipality: Indian Head

    HOA & financial

    HOA
    • Has HOA: Yes
    • HOA fee: $225 semi-annually

    Other

    Other facts
    • Listing agreement: Exclusive Right To Sell
    • Ownership: Fee Simple

    Price history

    DateEventPrice
    10/30/2023Sold$310,000-1.6%$188/sqft
    Source: Bright MLS #MDCH2025968 Report a problem
    9/20/2023Pending sale$314,999$191/sqft
    Source: Bright MLS #MDCH2025968 Report a problem
    9/18/2023Price change$314,9990%$191/sqft
    Source: Bright MLS #MDCH2025968 Report a problem
    9/2/2023Listed for sale$315,000+23233.3%$191/sqft
    Source: Bright MLS #MDCH2025968 Report a problem
    11/7/2015Listing removed$1,350$1/sqft
    Source: Exit Bennett Realty #CH8767178 Report a problem
    10/27/2015Pending sale$1,350$1/sqft
    Source: Exit Bennett Realty #CH8767178 Report a problem
    10/27/2015Price change$1,350-99.1%$1/sqft
    Source: Exit Bennett Realty #CH8767178 Report a problem
    10/27/2015Listing removed$1,350$1/sqft
    Source: Exit Bennett Realty #CH8767178 Report a problem
    10/8/2015Listed for rent$1,350$1/sqft
    Source: Exit Bennett Realty #CH8767178 Report a problem
    8/26/2015Listed for sale$150,000+50%$91/sqft
    Source: Exit Bennett Realty #CH8730877 Report a problem
    5/13/2015Sold$100,000+5.3%$60/sqft
    Source: Public Record Report a problem
    3/16/2015Listed for sale$95,000-59.6%$57/sqft
    Source: Keller Williams Preferred Properties #CH8574741 Report a problem
    10/3/2005Sold$235,000$142/sqft
    Source: Public Record Report a problem

    Public tax history

    YearProperty taxesTax assessment
    2025$4,237 +13.2%$256,000 +12.3%
    2024$3,744 +23.7%$227,933 +14%
    2023$3,026 +16.3%$199,867 +16.3%
    2022$2,601 +6.3%$171,800 +6.3%
    2021$2,446 +6.8%$161,567 +6.8%
    2020$2,291 +2.8%$151,333 +7.3%
    2019$2,228 +32.2%$141,100 +7.1%
    2018$1,685 -12.6%$131,733 +7.7%
    2017$1,929 -11.2%$122,367 +8.3%
    2016$2,172 $113,000
    2015$2,172 $113,000
    2014$2,172 $113,000 -23.6%
    2013-- $147,900
    2012-- $147,900
    2011-- $147,900 -35.2%
    2010-- $228,210 +16%
    2009-- $196,770 +19%
    2008-- $165,330 +23.5%
    2007-- $133,890 +8.7%
    2006-- $123,210 +9.5%
    2005-- $112,530 +10.5%
    2004-- $101,850 +2.4%
    2003-- $99,470 +2.5%
    2002-- $97,090 +2.5%
    2001-- $94,710

    Find assessor info on the county website

    Neighborhood: 20640

    Nearby schools

    GreatSchools rating
    Schools provided by the listing agent
    • High: Henry E. Lackey
    • District: Charles County Public Schools

    Source: Bright MLS. This data may not be complete. We recommend contacting the local school district to confirm school assignments for this home.

    Get pre-qualified for a loan
    At Zillow Home Loans, we can pre-qualify you in as little as 5 minutes with no impact to your credit score.

    An equal housing lender. NMLS #10287.

    Sell for more on Zillow
    Get a Zillow Showcase℠ listing at no additional cost and you could sell for .
    $332,900
    2% more
    +$6,658
    With Zillow Showcase(estimated)
    $339,558