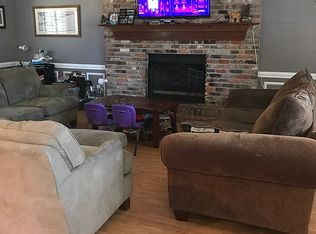
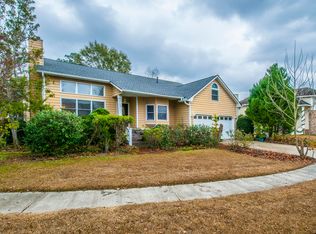
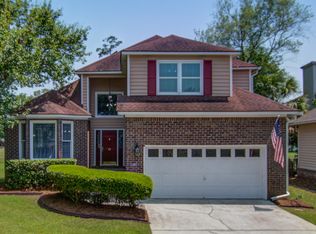
Experience the Lowcountry lifestyle at its finest at established Fairway Oaks in Shadowmoss Plantation! Canopies of mossy live oaks & palm trees guide you through the community & its resort-style amenities. Enjoy a golf club, bar & grill, pools, nature trails, walking paths, ponds, fitness center & green spaces. The neighborhood gathers for live music, food truck rodeos, markets & other social events. Connected to Grand Oaks Plantation, discover the convenient proximity to multiple grocery stores, dining, coffee, shopping & more! This gorgeous corner lot property offers pond & golf course views at the 16th hole. Side entry 2 car garage & driveway offer ample parking & storage. Spacious deck provides plenty of entertaining space! Step inside to find gorgeous top grade solid white oak hardwood floors, an open floor plan with vaulted ceilings, focal fireplace, bright eat-in kitchen, laundry & powder room on the main level. Head upstairs to be wowed by the owners' retreat with fully remodeled en-suite bath, updated hall bath & 2 more well-appointed bedrooms. Updates include, but are not limited to: Architectural shingle roof with warranty, includes ridge vents that work in tandem with fully spray foamed attic for energy efficiency " New double hung windows with warranty " New quartz countertops in kitchen " New stove with griddle and convection oven, runs on natural gas " Upgraded natural gas line from meter to appliances to 1" " Tankless water heater, runs on natural gas " Natural gas fireplace, easily turns on with light switch " New chimney cap and vent " New front door and new back doors " New custom garage door and new opener, both with warranties " Custom shelving and workbenches installed in oversized garage " Moisture barrier installed in crawl space " Sump pump dehumidifier in crawl space connected to homes sewage with back flow valve " Downspout collection box installed on property and tied to storm water " Duct work in attic and in crawlspace replaced " New deck " Newly painted cedar exterior " Completely renovated master bathroom " Upgraded secondary bathroom " Newly refinished solid white oak floors " New light fixtures, new doorknobs and hinges throughout, new vents " Custom plantation shutters in master bedroom " 10 year termite bond purchase
Closed
Zillow last checked:
Listing updated:
Bought with:
The Boulevard Company
Source: CTMLS,MLS#: 25015754
Price history
| Date | Event | Price |
|---|---|---|
| 7/17/2025 | Sold | $502,700+0.5%$312/sqft |
Source:  CTMLS #25015754 Report a problem CTMLS #25015754 Report a problem | ||
| 6/6/2025 | Listed for sale | $500,000+562.3%$310/sqft |
Source: CTMLS #25015754 Report a problem | ||
| 11/30/2019 | Listing removed | $1,750$1/sqft |
Source: J Hancock Real Estate #19031494 Report a problem | ||
| 10/14/2019 | Price change | $1,750-5.4%$1/sqft |
Source: J Hancock Real Estate Report a problem | ||
| 7/9/2019 | Price change | $1,850+2.8%$1/sqft |
Source: Owner Report a problem | ||
| 6/8/2019 | Price change | $1,800-5.3%$1/sqft |
Source: Owner Report a problem | ||
| 5/17/2019 | Listed for rent | $1,900$1/sqft |
Source: Owner Report a problem | ||
| 5/9/2016 | Sold | $75,500-54.2%$47/sqft |
Source: Public Record Report a problem | ||
| 9/2/2008 | Sold | $165,000+6500%$102/sqft |
Source: Public Record Report a problem | ||
| 2/14/2008 | Sold | $2,500-99%$2/sqft |
Source: Public Record Report a problem | ||
| 6/12/2007 | Listing removed | $255,000$158/sqft |
Source: Owner Report a problem | ||
| 5/12/2007 | Listed for sale | $255,000+82.3%$158/sqft |
Source: Owner Report a problem | ||
| 4/4/2002 | Sold | $139,900+7.6%$87/sqft |
Source: Public Record Report a problem | ||
| 7/8/1999 | Sold | $130,000$81/sqft |
Source: Public Record Report a problem | ||
Get a cash offer in 3 minutes
Find out how much your home could sell for in as little as 3 minutes with a no-obligation cash offer.
Estimated market value
$513,900
