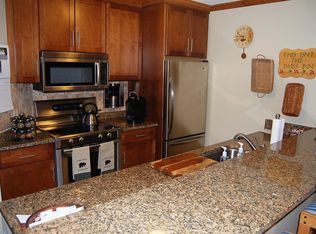
A perennial favorite, E11 is an opportunity to own a one bedroom one bathroom trailside condominium that also has a bunk bed nook for additional sleeping accommodation. This corner end unit features extra windows that lighten and brighten the rooms. The multi purpose mudroom entry has two closets, one for clothing and one for the stackable washer dryer laundry area, ski bench and ski racks. The open living area is designed for easy flow; comfortable gatherings and lounging around an impressive fieldstone fireplace; a handsome renovated kitchen with new cabinetry, granite countertops, updated appliances and breakfast bar; a dining area aglow under a chandelier; and tucked by a window seat is the bunk bed nook. Down a short hallway with pantry closets is the corner primary bedroom that has its own access into the full bathroom shared with the hallway. A covered patio is a handy access for the pet in the family , or anyone out onto the side yard. The property is beautifully landscaped with perennials and boasts a large dog walk lawn area. Tamarack lift, ski trails and bike trail are steps from the unit. You can ski home for lunch and beat the crowds. The Resort Village with shopping and dining is a short walk. On site management office and firewood supply are maintained in two outbuildings. Sports Club Homeowners Membership included with Buyer paying transfer fee at Closing.Offered furnished and ready to move in for the 2024 ski season.
Closed
Listed by: Four Seasons Sotheby's Int'l Realty • Diana Stugger
Bought with: Stratton Real Estate
$412,000
16 Ober Tal Drive #E11, Stratton, VT 05155
1beds
830sqft
Condominium
Built in 1984
-- sqft lot
$436,900 Zestimate®
$496/sqft
$1,785 Estimated rent
Home value
$436,900
$402,000 - $476,000
$1,785/mo
Zestimate® history
Owner options
List your home for rent
$1,785/mo
Rent Zestimate®
Find your next renter with Zillow Rental Manager. Plus, with online applications, you can quickly screen prospective tenants – for free.
$1,785/mo
Rent Zestimate®
Refinance and save
$2,384/mo
Est. payment
Refinancing to a lower rate could help reduce your monthly payments and save thousands over the life of the loan.
$2,384/mo
Est. payment
Explore your selling options
Work with a Zillow partner agent
Leverage their expertise and Zillow's premium Showcase listings to get your home seen by more buyers.
Get startedList with your own agent
Get your home in front of millions of buyers by listing it on Zillow.
Learn how to do itSell it yourself
Take full control of how buyers see your home on Zillow by listing For Sale by Owner (FSBO).
List your homeWhat's special
Impressive fieldstone fireplaceSki benchNew cabinetryUpdated appliancesBunk bed nookCovered patioExtra windows
Zillow last checked:
Listing updated:
Listed by:
Diana Stugger,
Four Seasons Sotheby's Int'l Realty 802-297-8000
Bought with:
Jamie Wylie
Stratton Real Estate
Source: PrimeMLS,MLS#: 4968143
Facts & features
Interior
Bedrooms & bathrooms
- Bedrooms: 1
- Bathrooms: 1
- Full bathrooms: 1
Heating
- Propane, Baseboard
Cooling
- None
Appliances
- Included: Dishwasher, Disposal, Dryer, Microwave, Refrigerator, Washer, Electric Stove, Electric Water Heater, Vented Exhaust Fan
Features
- Dining Area, Hearth, Kitchen/Dining, Living/Dining, Primary BR w/ BA
- Flooring: Carpet, Slate/Stone, Tile
- Windows: Drapes, Screens
- Has basement: No
- Number of fireplaces: 1
- Fireplace features: Fireplace Screens/Equip, Wood Burning, 1 Fireplace
- Furnished: Yes
Interior area
- Total structure area: 830
- Total interior livable area: 830 sqft
- Finished area above ground: 830
- Finished area below ground: 0
Property
Parking
- Parking features: Shared Driveway, Gravel, On Site
Features
- Levels: 3.5
- Stories: 3.5
- Patio & porch: Patio, Covered Porch
- Exterior features: Trash, Natural Shade, Shed
- Frontage length: Road frontage: 728
Lot
- Size: 9 Acres
- Features: Condo Development, Landscaped, Level, Open Lot, Ski Area, Ski Trailside, Sloped, Trail/Near Trail
Details
- Additional structures: Outbuilding
- Zoning description: Commercial Residential
Construction
Type & style
- Home type: Condo
- Architectural style: Contemporary
- Property subtype: Condominium
Materials
- Wood Frame, Stucco Exterior, Wood Exterior, Wood Siding
- Foundation: Poured Concrete, Concrete Slab
- Roof: Asphalt Shingle
Condition
- New construction: No
- Year built: 1984
Utilities & green energy
- Electric: 200+ Amp Service, Circuit Breakers
- Sewer: Community
- Utilities for property: Cable at Site, Underground Utilities
Community & HOA
Community
- Security: Carbon Monoxide Detector(s), Hardwired Smoke Detector
HOA
- Amenities included: Maintenance Structure, Master Insurance, Landscaping, Common Acreage, Security, Snow Removal, Trash Removal
- Services included: Maintenance Grounds, Plowing, Trash, Condo Association Fee, Firewood
- Additional fee info: Fee: $2010
Location
- Region: West Wardsboro
Financial & listing details
- Price per square foot: $496/sqft
- Annual tax amount: $3,772
- Date on market: 9/1/2023
- Road surface type: Gravel
Price history
| Date | Event | Price |
|---|---|---|
| 11/9/2023 | Sold | $412,000-1.7%$496/sqft |
Source:  PrimeMLS #4968143 Report a problem PrimeMLS #4968143 Report a problem | ||
| 9/1/2023 | Listed for sale | $419,000$505/sqft |
Source: PrimeMLS #4968143 Report a problem | ||
Public tax history
Tax history is unavailable.
Neighborhood: 05360
Nearby homes
- $450,0001 bd1 ba850 sqft16 Ober Tal Dr UNIT E-13, West Wardsboro, VT 05360Sold
- $499,0002 bd2 ba1k sqft16 Ober Tal Dr UNIT E35, West Wardsboro, VT 05360Sold

- $347,2003,484 Square Feet8 Ober Tal Dr, Stratton, VT 05360Off Market
- $327,4003,484 Square Feet10 Ober Tal Dr, Stratton, VT 05360Off Market
- $517,0003,484 Square Feet10 Ober Tal Dr, West Wardsboro, VT 05360Off Market
- $347,2003,484 Square Feet12 Ober Tal Dr, Stratton, VT 05360Off Market
- $327,4003,484 Square Feet12 Ober Tal Dr, Stratton, VT 05360Off Market
- $520,6003,484 Square Feet12 Ober Tal Dr, West Wardsboro, VT 05360Off Market
Nearby schools
GreatSchools rating
- 5/10Manchester Elementary/Middle SchoolGrades: PK-8Distance: 9 mi
- NABurr & Burton AcademyGrades: 9-12Distance: 9.4 mi
- NAWardsboro Central SchoolGrades: PK-6Distance: 7.3 mi
Schools provided by the listing agent
- District: Stratton School District
Source: PrimeMLS. This data may not be complete. We recommend contacting the local school district to confirm school assignments for this home.


Get pre-qualified for a loan
At Zillow Home Loans, we can pre-qualify you in as little as 5 minutes with no impact to your credit score.An equal housing lender. NMLS #10287.
Sell for more on Zillow
Get a Zillow Showcase℠ listing at no additional cost and you could sell for .
$436,900
2% more
+$8,738
With Zillow Showcase(estimated)
$445,638
- Vermont
- Windham County
- Stratton
- 05360
- 16 Ober Tal Drive Unit E11
Nearby cities
Nearby zip codes
Other Stratton Topics
