Skip main navigation
Off market
  • $1,100,300

    16 Old Elm Ct, Lutherville Timonium, MD 21093

    4beds
    4,068sqft
    Single Family Residence
    Built in 1989
    0.41 Acres Lot
    $1,100,300 Zestimate®
    $270/sqft
    $5,919 Estimated rent

    Home value

    $1,100,300

    $1.03M - $1.18M

    $5,919/mo

    Zestimate® history
    Loading
    Loading...

    Owner options

    List your home for rent

    $5,919/mo

    Rent Zestimate®

    Find your next renter with Zillow Rental Manager. Plus, with online applications, you can quickly screen prospective tenants – for free.

    Learn more

    $5,919/mo

    Rent Zestimate®

    Refinance and save

    $6,146/mo

    Est. payment

    Refinancing to a lower rate could help reduce your monthly payments and save thousands over the life of the loan.

    See today's rates

    $6,146/mo

    Est. payment

    Explore your selling options

    Work with a Zillow partner agent

    Leverage their expertise and Zillow's premium Showcase listings to get your home seen by more buyers.

    Get started

    List with your own agent

    Get your home in front of millions of buyers by listing it on Zillow.

    Learn how to do it

    Sell it yourself

    Take full control of how buyers see your home on Zillow by listing For Sale by Owner (FSBO).

    List your home

    What's special

    Wood burning fireplaceStorage roomThree-and-a-half bath homeCustom touchesRecently remodeled four-bedroomTwo-car garageGlass doors

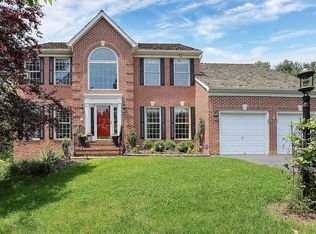
    Offered for the first time ever in the highly desirable community of The Hillside at Seminary, a favorite of Lutherville known for location, convenience, schools, and community, is this recently remodeled four-bedroom, three-and-a-half bath home on .4 acres of privacy. The moment you walk up the brick-lined bluestone path and enter, you know this is the perfect home for years of enjoyment. Greet guests in a large welcoming two-story foyer. Enjoy dinner parties in your large richly wainscoted dining room and spacious living room with a walk-in bay window. Custom touches throughout set this home apart, expansive windows with plantation shutters, Glass doors with radius transoms, hardwood floors on the main level, lush carpeting on the upper, and remodeled baths and kitchen. Enjoy everyday living with a main floor office with built-in bookcases, a large vaulted family room with wood burning fireplace that opens to a spacious chef’s granite kitchen and a breakfast area that flows to a stunning cathedral sunroom. The sunroom is enhanced by its wall of glass doors and Palladium transoms that overlook the beautiful gardens, lawn, and heated saltwater pool with spa where you can dine Al fresco on the large brick patio. The upper level offers three generously proportioned bedrooms and a bath, and a very spacious owner’s suite with two walk-in closets, a deluxe bath with a frameless glass shower, large double vanity, and a whirlpool bath where you can relax and gaze up to the sky through a skylight. The lower level walk-out offers a game room, exercise room, full bath, and storage room. Also, a mud room/laundry is on the main level with a door to the side gated landscaped path and another door to the two-car garage. A must-see!

    This property is off market, which means it's not currently listed for sale or rent on Zillow. This may be different from what's available on other websites or public sources.

    Zillow last checked:

    Listing updated:

    Listed by:

    Diane Donohue 410-236-0027,

    Monument Sotheby's International Realty

    Bought with:

    Sean O'Conor, 94033

    O'Conor, Mooney & Fitzgerald

    Source: Bright MLS,MLS#: MDBC2066270MLS Logo

    Facts & features

    Interior

    Bedrooms & bathrooms
    • Bedrooms: 4
    • Bathrooms: 4
    • Full bathrooms: 3
    • 1/2 bathrooms: 1
    • Main level bathrooms: 1
    Rooms
    • Room types: Living Room, Dining Room, Primary Bedroom, Bedroom 2, Bedroom 3, Bedroom 4, Kitchen, Family Room, Foyer, Breakfast Room, Sun/Florida Room, Exercise Room, Laundry, Office, Recreation Room, Storage Room, Bathroom 2, Primary Bathroom, Full Bath, Half Bath
    Basement
    • Area: 930
    Heating
    • Forced Air, Natural Gas
    Cooling
    • Central Air, Electric
    Appliances
    • Included: Down Draft, Dishwasher, Disposal, Dryer, Microwave, Double Oven, Refrigerator, Stainless Steel Appliance(s), Washer, Water Heater, Gas Water Heater
    • Laundry: Main Level, Laundry Room
    Features
    • Breakfast Area, Built-in Features, Chair Railings, Ceiling Fan(s), Combination Kitchen/Living, Combination Kitchen/Dining, Crown Molding, Open Floorplan, Floor Plan - Traditional, Kitchen - Gourmet, Kitchen Island, Pantry, Primary Bath(s), Sound System, Bathroom - Stall Shower, Bathroom - Tub Shower, Wainscotting, Walk-In Closet(s), 2 Story Ceilings, Vaulted Ceiling(s)
    • Flooring: Hardwood, Carpet, Ceramic Tile, Wood
    • Windows: Skylight(s)
    • Basement: Connecting Stairway,Partial,Partially Finished,Rear Entrance,Sump Pump,Walk-Out Access
    • Number of fireplaces: 1
    Interior area
    • Total structure area: 4,298
    • Total interior livable area: 4,068 sqft
    • Finished area above ground: 3,368
    • Finished area below ground: 700

    Property

    Parking
    • Total spaces: 2
    • Parking features: Garage Door Opener, Inside Entrance, Attached
    • Attached garage spaces: 2
    Accessibility
    • Accessibility features: None
    Features
    • Levels: Three
    • Stories: 3
    • Has private pool: Yes
    • Pool features: Gunite, Heated, In Ground, Salt Water, Private
    • Has spa: Yes
    • Spa features: Bath
    • Fencing: Partial,Back Yard
    Lot
    • Size: 0.41 Acres
    • Dimensions: 1.00 x
    • Features: Backs to Trees, Cul-De-Sac, Landscaped
    Details
    • Additional structures: Above Grade, Below Grade
    • Parcel number: 04082000004936
    • Zoning: RESIDENTIAL
    • Special conditions: Standard

    Construction

    Type & style
    • Home type: SingleFamily
    • Architectural style: Colonial
    • Property subtype: Single Family Residence
    Materials
    • Frame
    • Foundation: Block
    Condition
    • Excellent
    • New construction: No
    • Year built: 1989
    • Major remodel year: 2012

    Utilities & green energy

    • Sewer: Public Sewer
    • Water: Public

    Community & HOA

    Community
    • Security: Security System
    • Subdivision: The Hillside At Seminary
    HOA
    • Has HOA: Yes
    • HOA fee: $550 annually
    • HOA name: THE HILLSIDE AT SEMINARY
    Location
    • Region: Lutherville Timonium

    Financial & listing details

    • Price per square foot: $270/sqft
    • Tax assessed value: $729,600
    • Annual tax amount: $9,575
    • Date on market: 6/7/2023
    • Listing agreement: Exclusive Right To Sell
    • Ownership: Fee Simple

    Price history

    DateEventPrice
    8/2/2023Sold$975,000+3.7%$240/sqft
    Source: Bright MLS #MDBC2066270 Report a problem
    6/17/2023Pending sale$940,000$231/sqft
    Source: Bright MLS #MDBC2066270 Report a problem
    6/10/2023Contingent$940,000$231/sqft
    Source: Bright MLS #MDBC2066270 Report a problem
    6/8/2023Listed for sale$940,000$231/sqft
    Source: Bright MLS #MDBC2066270 Report a problem

    Public tax history

    YearProperty taxesTax assessment
    2025$10,331 +15.8%$739,300 +0.4%
    2024$8,921 +0.4%$736,067 +0.4%
    2023$8,882 +0.4%$732,833 +0.4%
    2022$8,843 +0.4%$729,600 +0.4%
    2021$8,808 +0.4%$726,733 +0.4%
    2020$8,773 +0.4%$723,867 +0.4%
    2019$8,739 +4.2%$721,000 +4.2%
    2018$8,383 +4.4%$691,700 +4.4%
    2017$8,028 +7.4%$662,400 +4.6%
    2016$7,476 $633,100 +0.8%
    2015$7,476 $628,100 +0.8%
    2014$7,476 $623,100 +0.8%
    2013-- $618,100
    2012-- $618,100
    2011-- $618,100 -22.4%
    2010-- $797,020 +10.2%
    2009-- $722,940 +8.8%
    2008-- $664,193 +15.6%
    2007-- $574,780 +7.2%
    2006-- $536,106 +7.8%
    2005-- $497,433 +8.4%
    2004-- $458,760 +9.2%
    2003-- $419,956 +10.2%
    2002-- $381,153 +11.3%
    2001-- $342,350
    Find assessor info on the county website

    Neighborhood: 21093

    Nearby schools

    GreatSchools rating
    Schools provided by the listing agent
    • District: Baltimore County Public Schools

    Source: Bright MLS. This data may not be complete. We recommend contacting the local school district to confirm school assignments for this home.

    Get a cash offer in 3 minutes
    Find out how much your home could sell for in as little as 3 minutes with a no-obligation cash offer.
    Estimated market value
    $1,100,300
    Get a cash offer in 3 minutes
    Find out how much your home could sell for in as little as 3 minutes with a no-obligation cash offer.
    Estimated market value
    $1,100,300