PITTSFORD - RANCH - SPECTACULAR VIEWS! Meticulously maintained ranch-style property situated on a near acre lot in the desirable Knickerbocker Hills neighborhood. Step inside to discover 1938 square feet on the MAIN LIVING AREA including 3 bedrooms, 2 baths, eat-in in kitchen, and a 3-season porch that invites relaxation. The living area floor plan is open and bright boasting a wood burning fireplace, newly uncovered immaculate hardwood floors, built-in bookcases and walls of windows. Enjoy loads of natural light and breathtaking views of surrounding acres of rolling hills and protected land. The eat-in kitchen has granite countertops and newer stainless steel appliances. The spacious finished walk-out lower level adds additional square footage and has a fireplace, half bath and access to a covered patio leading to the backyard. This property is complemented by newer mechanics ensuring both comfort and convenience.
Water heater 2020 - Central A/C 2016 - Furnace 2009 - Roof 2005.
Delayed Negotiations until March 11,2024 at 2 p.m.
Closed
$512,000
16 Old Farm Cir, Pittsford, NY 14534
3beds
1,938sqft
Single Family Residence
Built in 1961
0.91 Acres Lot
$603,600 Zestimate®
$264/sqft
$3,560 Estimated rent
Home value
$603,600
$573,000 - $640,000
$3,560/mo
Zestimate® history
Owner options
List your home for rent
$3,560/mo
Rent Zestimate®
Find your next renter with Zillow Rental Manager. Plus, with online applications, you can quickly screen prospective tenants – for free.
$3,560/mo
Rent Zestimate®
Refinance and save
$3,779/mo
Est. payment
Refinancing to a lower rate could help reduce your monthly payments and save thousands over the life of the loan.
$3,779/mo
Est. payment
Explore your selling options
Work with a Zillow partner agent
Leverage their expertise and Zillow's premium Showcase listings to get your home seen by more buyers.
Get startedList with your own agent
Get your home in front of millions of buyers by listing it on Zillow.
Learn how to do itSell it yourself
Take full control of how buyers see your home on Zillow by listing For Sale by Owner (FSBO).
List your homeWhat's special
Built-in bookcasesEat-in in kitchenCovered patioEat-in kitchenDesirable knickerbocker hills neighborhoodHalf bathGranite countertops
Zillow last checked:
Listing updated:
Listed by:
Jennifer Roe 585-760-4863,
Mitchell Pierson, Jr., Inc.
Bought with:
Michele A Cieslica, 10401312952
Red Barn Properties
Source: NYSAMLSs,MLS#: R1524600 Originating MLS: Rochester
Originating MLS: RochesterFacts & features
Interior
Bedrooms & bathrooms
- Bedrooms: 3
- Bathrooms: 3
- Full bathrooms: 2
- 1/2 bathrooms: 1
- Main level bathrooms: 2
- Main level bedrooms: 3
Heating
- Gas, Forced Air
Cooling
- Central Air
Appliances
- Included: Double Oven, Dryer, Dishwasher, Gas Cooktop, Disposal, Gas Water Heater, Microwave, Refrigerator, Washer
- Laundry: In Basement
Features
- Breakfast Bar, Cedar Closet(s), Den, Entrance Foyer, Eat-in Kitchen, Separate/Formal Living Room, Granite Counters, Great Room, Living/Dining Room, Pantry, Pull Down Attic Stairs, Window Treatments, Bath in Primary Bedroom, Main Level Primary, Primary Suite, Programmable Thermostat, Workshop
- Flooring: Carpet, Hardwood, Luxury Vinyl, Tile, Varies
- Windows: Drapes, Thermal Windows
- Basement: Full,Finished,Walk-Out Access,Sump Pump
- Attic: Pull Down Stairs
- Number of fireplaces: 2
Interior area
- Total structure area: 1,938
- Total interior livable area: 1,938 sqft
Property
Parking
- Total spaces: 2
- Parking features: Attached, Garage, Driveway, Garage Door Opener
- Attached garage spaces: 2
Features
- Levels: One
- Stories: 1
- Patio & porch: Enclosed, Open, Porch
- Exterior features: Blacktop Driveway, Sprinkler/Irrigation, Private Yard, See Remarks
Lot
- Size: 0.91 Acres
- Dimensions: 85 x 0
- Features: Other, Rectangular, Rectangular Lot, Residential Lot, See Remarks
Details
- Parcel number: 2646891641900002016000
- Special conditions: Standard
Construction
Type & style
- Home type: SingleFamily
- Architectural style: Patio Home,Ranch,Traditional
- Property subtype: Single Family Residence
Materials
- Vinyl Siding, Copper Plumbing
- Foundation: Block
- Roof: Asphalt
Condition
- Resale
- Year built: 1961
Utilities & green energy
- Electric: Circuit Breakers
- Sewer: Connected
- Water: Connected, Public
- Utilities for property: Cable Available, High Speed Internet Available, Sewer Connected, Water Connected
Green energy
- Energy efficient items: Appliances
Community & HOA
Community
- Subdivision: Knickerbocker Hill
Location
- Region: Pittsford
Financial & listing details
- Price per square foot: $264/sqft
- Tax assessed value: $282,900
- Annual tax amount: $11,816
- Date on market: 3/6/2024
- Cumulative days on market: 5 days
- Listing terms: Cash,Conventional
Price history
| Date | Event | Price |
|---|---|---|
| 4/19/2024 | Sold | $512,000+28.2%$264/sqft |
Source:  NYSAMLSs #R1524600 Report a problem NYSAMLSs #R1524600 Report a problem | ||
| 3/12/2024 | Pending sale | $399,500$206/sqft |
Source: NYSAMLSs #R1524600 Report a problem | ||
| 3/7/2024 | Listed for sale | $399,500$206/sqft |
Source: NYSAMLSs #R1524600 Report a problem | ||
Public tax history
| Year | Property taxes | Tax assessment |
|---|---|---|
| 2025 | -- | $282,900 |
| 2024 | -- | $282,900 |
| 2023 | -- | $282,900 |
| 2022 | -- | $282,900 |
| 2021 | -- | $282,900 |
| 2020 | -- | $282,900 |
| 2018 | -- | $282,900 +7% |
| 2017 | $6,361 | $264,400 |
| 2016 | -- | $264,400 |
| 2015 | -- | $264,400 |
| 2014 | -- | $264,400 |
| 2013 | -- | $264,400 |
| 2012 | -- | $264,400 |
| 2011 | -- | $264,400 |
| 2010 | -- | $264,400 +5% |
| 2009 | -- | $251,800 |
| 2007 | -- | $251,800 |
| 2006 | -- | $251,800 +9% |
| 2005 | -- | $231,000 |
| 2004 | -- | $231,000 +11.8% |
| 2003 | -- | $206,700 |
| 2002 | -- | $206,700 |
| 2001 | -- | $206,700 |
| 2000 | -- | $206,700 |
Find assessor info on the county website
Neighborhood: 14534
Nearby homes
- $502,2003 bd3 ba1.9k sqft18 Old Farm Cir, Pittsford, NY 14534Off Market
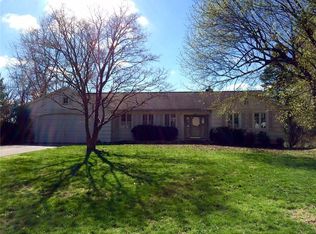
- $746,5003 bd1 ba1.9k sqft14 Old Farm Cir, Pittsford, NY 14534Off Market
- $561,3003 bd2 ba1.8k sqft20 Old Farm Cir, Pittsford, NY 14534Off Market
- $633,5003 bd2 ba2.1k sqft15 Old Farm Cir, Pittsford, NY 14534Off Market
- $376,2003 bd2 ba1.5k sqft24 Round Trail Dr, Pittsford, NY 14534Off Market
- $571,9003 bd2 ba2.3k sqft12 Old Farm Cir, Pittsford, NY 14534Off Market
- $384,6005 bd2 ba1.8k sqft22 Round Trail Dr, Pittsford, NY 14534Off Market
- $583,7003 bd2 ba1.9k sqft22 Old Farm Cir, Pittsford, NY 14534Off Market
Nearby schools
GreatSchools rating
- 8/10Thornell Road SchoolGrades: K-5Distance: 0.9 mi
- 9/10Barker Road Middle SchoolGrades: 6-8Distance: 1.4 mi
- 10/10Pittsford Mendon High SchoolGrades: 9-12Distance: 1 mi
Schools provided by the listing agent
- Middle: Barker Road Middle
- High: Pittsford Mendon High
- District: Pittsford
Source: NYSAMLSs. This data may not be complete. We recommend contacting the local school district to confirm school assignments for this home.
Sell for more on Zillow
Get a Zillow Showcase℠ listing at no additional cost and you could sell for .
$603,600
2% more
+$12,072
With Zillow Showcase(estimated)
$615,672
- New York
- Monroe County
- Pittsford
- 14534
- 16 Old Farm Cir
Nearby cities
Nearby zip codes
Other Pittsford Topics
