Welcome home to 16 Old Simmonsville Road — a classic Colonial nestled in one of Johnston's most desirable neighborhoods. This spacious 4-bedroom residence blends timeless charm with everyday comfort, offering generous living spaces perfect for both quiet nights in and entertaining friends and family. Set on a peaceful street yet close to schools, shopping, and easy highway access, this home offers the ideal balance of tranquility and convenience. With classic Colonial architecture, well-proportioned rooms, and thoughtful character throughout, 16 Old Simmonsville Road is ready to welcome its next chapter. Offered at $589,900 — schedule your private showing today before this Johnston gem is gone. The Seller has a contractual interest in this property but is not the legal owner.
Pending
$589,900
16 Old Simmonsville Rd, Johnston, RI 02919
4beds
3,638sqft
Single Family Residence
Built in 1970
0.42 Acres Lot
$-- Zestimate®
$162/sqft
$-- HOA
What's special
Classic colonialGenerous living spacesClassic colonial architectureTimeless charmThoughtful character throughoutPeaceful streetWell-proportioned rooms
- 38 days |
- 479 |
- 33 |
Zillow last checked:
Listing updated:
Listed by:
Gregory Smith 401-439-6964,
Boucher Real Estate
Source: StateWide MLS RI,MLS#: 1417184
Facts & features
Interior
Bedrooms & bathrooms
- Bedrooms: 4
- Bathrooms: 2
- Full bathrooms: 2
Bedroom 1
- Features: Ceiling Height 7 to 9 ft
- Level: First
Bedroom 2
- Features: Ceiling Height 7 to 9 ft
- Level: Second
Bedroom 3
- Features: Ceiling Height 7 to 9 ft
- Level: Second
Bedroom 4
- Features: Ceiling Height 7 to 9 ft
- Level: Second
Dining room
- Features: Ceiling Height 7 to 9 ft
- Level: First
Florida room
- Features: Ceiling Height 7 to 9 ft
- Level: First
Kitchen
- Features: Ceiling Height 7 to 9 ft
- Level: First
Living room
- Features: Ceiling Height 7 to 9 ft
- Level: First
Heating
- Oil, Baseboard, Central, Zoned
Cooling
- Central Air
Appliances
- Included: Gas Water Heater, Dishwasher, Microwave, Oven/Range, Refrigerator
Features
- Wall (Dry Wall), Stairs, Plumbing (Mixed), Insulation (Unknown)
- Flooring: Ceramic Tile, Hardwood, Laminate
- Basement: Full,Interior Entry,Unfinished,Laundry,Storage Space,Utility,Workout Room
- Number of fireplaces: 1
- Fireplace features: Brick
Interior area
- Total structure area: 2,658
- Total interior livable area: 3,638 sqft
- Finished area above ground: 2,658
- Finished area below ground: 980
Video & virtual tour
Property
Parking
- Total spaces: 6
- Parking features: Attached
- Attached garage spaces: 2
Features
- Patio & porch: Porch
Lot
- Size: 0.42 Acres
Details
- Foundation area: 980
- Parcel number: JOHNM0025L218
- Zoning: R20
Construction
Type & style
- Home type: SingleFamily
- Architectural style: Colonial
- Property subtype: Single Family Residence
Materials
- Dry Wall
- Foundation: Concrete Perimeter
Condition
- New construction: No
- Year built: 1970
Utilities & green energy
- Electric: 200+ Amp Service
- Sewer: Septic Tank
- Water: Municipal
Community & HOA
Community
- Features: Near Public Transport, Highway Access, Interstate, Restaurants, Schools, Near Shopping
- Subdivision: Simmonsville
HOA
- Has HOA: No
Location
- Region: Johnston
Financial & listing details
- Price per square foot: $162/sqft
- Tax assessed value: $447,000
- Annual tax amount: $4,184
- Date on market: 7/7/2026
Estimated market value
Not available
Estimated sales range
Not available
Not available
Price history
| Date | Event | Price |
|---|---|---|
| 7/23/2026 | Pending sale | $589,900$162/sqft |
Source:  StateWide MLS RI #1417184 Report a problem StateWide MLS RI #1417184 Report a problem | ||
| 7/7/2026 | Listed for sale | $589,900$162/sqft |
Source: StateWide MLS RI #1417184 Report a problem | ||
Public tax history
| Year | Property taxes | Tax assessment |
|---|---|---|
| 2025 | $6,982 +2.1% | $447,000 |
| 2024 | $6,839 -0.9% | $447,000 +50.5% |
| 2023 | $6,902 | $297,000 |
| 2022 | $6,902 | $297,000 |
| 2021 | $6,902 +50.3% | $297,000 +13.4% |
| 2018 | $4,592 -51.8% | $261,900 |
| 2016 | $9,525 +29.6% | $261,900 +3.3% |
| 2015 | $7,349 +26% | $253,500 |
| 2014 | $5,831 -20% | $253,500 |
| 2013 | $7,288 +16.2% | $253,500 |
| 2012 | $6,274 -8.8% | $253,500 -12.3% |
| 2010 | $6,883 -8.3% | $289,100 -24.9% |
| 2009 | $7,504 +3.1% | $385,000 |
| 2007 | $7,280 +56.5% | $385,000 +35.8% |
| 2004 | $4,651 +7.2% | $283,600 +72% |
| 2003 | $4,337 | $164,900 |
Find assessor info on the county website
Monthly payment
Est. payment
Payment breakdown
Explore the cost of this home by adjusting the details. Changes won't be saved.Climate risks
Neighborhood: 02919
Nearby schools
GreatSchools rating
- 5/10Thornton SchoolGrades: 1-5Distance: 1 mi
- 6/10Nicholas A. Ferri Middle SchoolGrades: 6-8Distance: 1.9 mi
- 5/10Johnston Senior High SchoolGrades: 9-12Distance: 2.1 mi
- $501,8003 bd2 ba1.3k sqft14 Old Simmonsville Rd, Johnston, RI 02919Off Market
- $491,4004 bd2 ba2k sqft277 Simmonsville Ave, Johnston, RI 02919Off Market
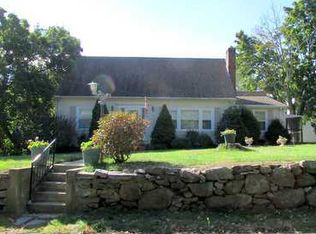
- $600,6004 bd3 ba2.3k sqft279 Simmonsville Ave, Johnston, RI 02919Off Market
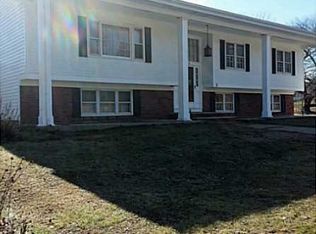
- $576,3003 bd2 ba2.7k sqft12 Old Simmonsville Rd, Johnston, RI 02919Off Market
- $476,7003 bd3 ba2.3k sqft275 Simmonsville Ave, Johnston, RI 02919Off Market
- $521,5004 bd2 ba1.8k sqft7 Stromberg Ct, Johnston, RI 02919Off Market
- $--2 bd1 ba965 sqft330 Simmonsville Ave #1106, Johnston, RI 02919Off Market
- $484,2003 bd1 ba1.5k sqft276 Simmonsville Ave, Johnston, RI 02919Off Market
A local agent can set up tours, give advice and negotiate with sellers.
A local lender can help you make sure your offer is ready when you are.
Similar homes
- $589,0003 bd2 ba2k sqft7 Byrd Ave, Johnston, RI 02919For Sale

 MLS ID #1419588, Sean Cardoso, Century 21 Envoy. StateWide MLS RI
 - $499,0003 bd2 ba2.2k sqft32 Cavalcade Blvd, Johnston, RI 02919For Sale
 MLS ID #1420322, Bob Kenneally, Williams & Stuart Real Estate. StateWide MLS RI
 - $549,9003 bd2 ba2.7k sqft77 Pine Hill Ave, Johnston, RI 02919For Sale
 MLS ID #1414198, Smith & Oak Rhode Island Group, Smith and Oak Real Estate Co.. StateWide MLS RI
 - $549,0003 bd2 ba2.2k sqft5 Baldwin Dr, Johnston, RI 02919For Sale
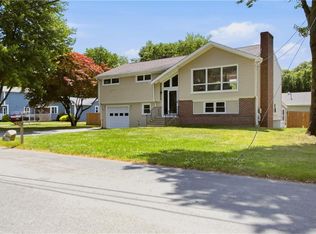 MLS ID #1417294, Cathy Sousa Team, SERHANT.. StateWide MLS RI
 - $559,9003 bd2 ba1.9k sqft6 Setian Cir, Johnston, RI 02919For SaleMLS ID #1416582, James Manzo, REMAX Revolution. StateWide MLS RI
- $599,9004 bd3 ba3.3k sqft1 Polly Dr, North Providence, RI 02911For SaleMLS ID #1419336, Dee Conley, Williams & Stuart Real Estate. StateWide MLS RI
- $599,0004 bd2 ba3.9k sqft20 Whipple Rd, Smithfield, RI 02917For SaleMLS ID #1416106, Janel Robitaille, Keller Williams Realty. StateWide MLS RI
- $490,0003 bd2 ba1.9k sqft78 Highland Ave, Johnston, RI 02919For SaleMLS ID #1418875, Herland Cabrera, Westcott Properties. StateWide MLS RI
- $625,0003 bd2 ba2.5k sqft3 Sundale Rd, Cranston, RI 02921For SaleMLS ID #1415076, List with Lyon Team, HERE Realty. StateWide MLS RI
- $649,0003 bd4 ba2.8k sqft106 1/2 Bishop Hill Rd, Johnston, RI 02919For SaleMLS ID #1419123, Laura-Jean Ferranti, J. Christopher Real Estate Grp. StateWide MLS RI
- $629,9003 bd3 ba3.2k sqft19 Gilcrest Dr, West Warwick, RI 02893For SaleMLS ID #1420316, James Manzo, REMAX Revolution. StateWide MLS RI
- $439,0003 bd2 ba2.8k sqft54 Burnett St, Johnston, RI 02919For SaleMLS ID #1418589, Smith & Oak Rhode Island Group, Smith and Oak Real Estate Co.. StateWide MLS RI
- $430,0003 bd3 ba2.3k sqft24 Alden St, Johnston, RI 02919For SaleMLS ID #1419875, Silvano Gomes, J. Christopher Real Estate Grp. StateWide MLS RI
- $499,9004 bd2 ba2.4k sqft230 Airport Rd, Warwick, RI 02889For SaleMLS ID #1420531, The Janikies Group, Keller Williams Coastal. StateWide MLS RI
- $624,9003 bd2 ba3.1k sqft42 Grand Ave, Warwick, RI 02889For SaleMLS ID #1418477, Shelley Niles, RI Real Estate Services. StateWide MLS RI
- $849,9004 bd3 ba2.6k sqft210 Wildflower Dr, Cranston, RI 02921For SaleMLS ID #1420383, Stephanie Soscia, Premier Homes Realty, LLC. StateWide MLS RI
- $649,9004 bd2 ba2.9k sqft25 Stoneham St, Cranston, RI 02920For SaleMLS ID #1414788, The Limitless Group, Real Broker, LLC. StateWide MLS RI
- $574,9004 bd3 ba2.1k sqft254 Mount Pleasant Ave, Providence, RI 02908For SaleMLS ID #1419186, Carla Menard, Keller Williams Coastal. StateWide MLS RI
- $639,9003 bd3 ba2.1k sqft3 Cedar Path, Lincoln, RI 02865For SaleMLS ID #1418752, Michele Cerreta, Coldwell Banker Realty. StateWide MLS RI
- $475,0005 bd2 ba1.8k sqft4 Rosemont Ave, Johnston, RI 02919For SaleMLS ID #1413182, Kyle Seyboth, Century 21 Limitless. StateWide MLS RI
