Get ready, this inviting home is going to win you over! Recently transformed, it is MOVE IN READY with stylish remodeling that you won't want to miss!
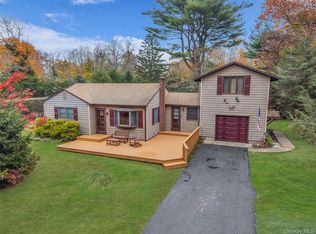
A 3 bedroom home sited on an attractive landscaped & irrigated half acre parcel. The fenced, rear yard is a perfect outdoor haven: dive right in to its inviting in-ground pool complete with loop loc cover. There is even a detached, two car garage and blue stone patio! The home boasts an attractive living room with a cozy fireplace, remodeled kitchen with cathedral ceiling, stainless steel, top of the line appliances, dining area and even an adjacent screened, covered porch/outdoor den with its own TV!
A primary en suite along with two bedrooms, and full bath complete its first floor. There is more that meets the eye in the spacious lower level which is a true delight, complete with new appliances to its laundry room. Close to the charming Bellport Village, this cozy home has been well maintained and upgraded with too many amenities to mention.
Pending
$725,000
16 Old Stump Road, Brookhaven, NY 11719
3beds
1,400sqft
Single Family Residence, Residential
Built in 1950
0.5 Acres Lot
$-- Zestimate®
$518/sqft
$-- HOA
What's special
- 87 days
- 185
- 0
Zillow last checked:
Listing updated:
Listed by:
Compass Greater NY LLC 631-629-7675,
Maria C. Cunneen 631-445-7890
Source: OneKey® MLS as distributed by MLS GRID,MLS#: 1019471
Facts & features
Interior
Bedrooms & bathrooms
- Bedrooms: 3
- Bathrooms: 3
- Full bathrooms: 3
Primary bedroom
- Level: First
Bedroom 1
- Description: Bedroom 1
- Level: First
Bedroom 2
- Description: Bedroom 2
- Level: First
Primary bathroom
- Level: First
Bathroom 1
- Description: hallway entrance full bathroom
- Level: First
Bathroom 3
- Description: in spacious basement
- Level: Basement
Basement
- Description: spacious basement with windowed, external stair entrance
- Level: Basement
Bonus room
- Description: cedar screened, covered porch off kitchen w fan and TV
- Level: First
Dining room
- Description: spacious dining area off kitchen
- Level: First
Kitchen
- Description: beautifully remodeled
- Level: First
Living room
- Description: w wood burning fireplace
- Level: First
Heating
- Baseboard, Forced Air, Oil, Propane
Cooling
- Central Air
Appliances
- Included: Dishwasher, Electric Water Heater, ENERGY STAR Qualified Appliances, Gas Range, Microwave, Oven, Stainless Steel Appliance(s)
- Laundry: In Basement
Features
- Ceiling Fan(s), Primary Bathroom, Stone Counters
- Flooring: Hardwood
- Windows: Screens
- Basement: See Remarks,Walk-Out Access
- Attic: Pull Stairs
- Number of fireplaces: 1
- Fireplace features: Wood Burning
Interior area
- Total structure area: 1,400
- Total interior livable area: 1,400 sqft
Property
Parking
- Total spaces: 2
- Parking features: Driveway, Garage Door Opener, Private
- Garage spaces: 2
- Has uncovered spaces: Yes
Features
- Levels: One
- Patio & porch: Covered
- Exterior features: Rain Gutters
- Has private pool: Yes
- Pool features: Fenced, In Ground, Pool Cover, Vinyl
- Fencing: Back Yard,Fenced,Front Yard,Full
Lot
- Size: 0.5 Acres
- Features: Back Yard, Front Yard, Landscaped, Sprinklers In Front, Sprinklers In Rear
Details
- Parcel number: 0200932000300035002
- Special conditions: None
Construction
Type & style
- Home type: SingleFamily
- Architectural style: Ranch
- Property subtype: Single Family Residence, Residential
Materials
- Frame
- Foundation: Concrete Perimeter
Condition
- Updated/Remodeled
- Year built: 1950
- Major remodel year: 2021
Utilities & green energy
- Sewer: Cesspool
- Water: Public
- Utilities for property: Electricity Connected
Community & HOA
HOA
- Has HOA: No
Location
- Region: Brookhaven
Financial & listing details
- Price per square foot: $518/sqft
- Tax assessed value: $625,000
- Annual tax amount: $13,200
- Date on market: 7/12/2026
- Cumulative days on market: 70 days
- Listing agreement: Exclusive Right To Sell
- Exclusions: Large TV in living Room
- Electric utility on property: Yes
Estimated market value
Not available
Estimated sales range
Not available
Not available
Price history
| Date | Event | Price |
|---|---|---|
| 7/30/2026 | Pending sale | $725,000$518/sqft |
Source:  OneKey® MLS as distributed by MLS GRID #1019471 Report a problem OneKey® MLS as distributed by MLS GRID #1019471 Report a problem | ||
| 7/12/2026 | Listed for sale | $725,000+237.2%$518/sqft |
Source: OneKey® MLS as distributed by MLS GRID #1019471 Report a problem | ||
| 4/11/2017 | Sold | $215,000-34.7%$154/sqft |
Source: Public Record Report a problem | ||
| 8/12/2014 | Listing removed | $329,000$235/sqft |
Source: Rice Realty Group Inc #2669461 Report a problem | ||
| 6/21/2014 | Price change | $329,000-5.7%$235/sqft |
Source: Rice Realty Group Inc #2669461 Report a problem | ||
| 5/4/2014 | Listed for sale | $349,000-6.9%$249/sqft |
Source: Rice Realty Group Inc #2669461 Report a problem | ||
| 12/21/2008 | Listing removed | $375,000+17.2%$268/sqft |
Source: Close Realty #1955457 Report a problem | ||
| 4/7/2008 | Sold | $320,000-14.7%$229/sqft |
Source: Public Record Report a problem | ||
| 3/19/2008 | Price change | $375,000-6.2%$268/sqft |
Source: Close Realty #1955457 Report a problem | ||
| 2/25/2008 | Listed for sale | $399,900$286/sqft |
Source: Close Realty #1955457 Report a problem | ||
Public tax history
| Year | Property taxes | Tax assessment |
|---|---|---|
| 2025 | -- | $3,000 |
| 2024 | -- | $3,000 |
| 2023 | -- | $3,000 |
| 2022 | -- | $3,000 |
| 2021 | -- | $3,000 |
| 2020 | -- | $3,000 |
| 2019 | -- | $3,000 |
| 2018 | -- | $3,000 +5.3% |
| 2017 | $10,744 | $2,850 |
| 2016 | -- | $2,850 |
| 2015 | -- | $2,850 -18.6% |
| 2014 | -- | $3,500 |
| 2013 | -- | $3,500 |
| 2012 | -- | $3,500 |
| 2011 | -- | $3,500 |
| 2010 | -- | $3,500 -2.8% |
| 2009 | -- | $3,600 |
| 2008 | -- | $3,600 |
| 2007 | $6,135 +19.4% | $3,600 |
| 2005 | $5,139 +7% | $3,600 |
| 2004 | $4,803 -4% | $3,600 |
| 2003 | $5,002 -8.6% | $3,600 |
| 2002 | $5,475 +11.2% | $3,600 |
| 2001 | $4,924 +3.1% | $3,600 |
| 2000 | $4,776 | $3,600 |
Find assessor info on the county website
Monthly payment
Climate risks
Neighborhood: 11719
Nearby schools
Schools provided by the listing agent
- Elementary: Brookhaven Elementary School
- Middle: Bellport Middle School
- High: Bellport Senior High School
Source: OneKey® MLS as distributed by MLS GRID. This data may not be complete. We recommend contacting the local school district to confirm school assignments for this home.
Similar homes
- $779,0003 bd2 ba1.3k sqft17 Hawkins Lane, Brookhaven, NY 11719For Sale
 MLS ID #1051406, Jonathan P. Galeno, Listing by: Rice Realty Group Inc. OneKey® MLS as distributed by MLS GRID
 - $799,9504 bd3 ba2k sqft14 Southaven Drive, Brookhaven, NY 11719For Sale
 MLS ID #1032898, Julius Radino, Listing by: Rice Realty Group Inc. OneKey® MLS as distributed by MLS GRID
 - $749,9993 bd2 ba1.8k sqft8 Sommerset Drive, Yaphank, NY 11980For Sale
 MLS ID #1048955, Laura Freudenberg, Listing by: BH&G R E Realty Connect. OneKey® MLS as distributed by MLS GRID
 - $699,9993 bd2 ba1.1k sqft20 Danbury Avenue, Patchogue, NY 11772For Sale
 MLS ID #1050340, Peter J. Tarantino, Listing by: Signature Premier Properties. OneKey® MLS as distributed by MLS GRID
 - $724,9004 bd3 ba2k sqft138 Holiday Boulevard, Center Moriches, NY 11934For SaleMLS ID #1030121, Jessica Tenney, Listing by: BH&G R E Realty Connect. OneKey® MLS as distributed by MLS GRID
- $739,0003 bd2 ba1.1k sqft21 Seusing Boulevard, Ronkonkoma, NY 11779For SaleMLS ID #1052197, Rebecca Cordova, Listing by: Compass Greater NY LLC. OneKey® MLS as distributed by MLS GRID
- $767,0005 bd4 ba1.8k sqft76 Corbin Avenue, Patchogue, NY 11772For SaleMLS ID #1047973, Dalia Krolewicz, Listing by: ERealty Advisors Inc. OneKey® MLS as distributed by MLS GRID
- $800,0003 bd3 ba1.9k sqft406 Carnation Drive, Shirley, NY 11967For SaleMLS ID #1042746, Scott E. Comer CBR, Listing by: Douglas Elliman Real Estate. OneKey® MLS as distributed by MLS GRID
- $649,9993 bd2 ba1.9k sqft297 Maple Avenue, Patchogue, NY 11772For SaleMLS ID #1047600, Heather L. Keohan, Listing by: Compass Greater NY LLC. OneKey® MLS as distributed by MLS GRID
- $799,0003 bd3 ba1.9k sqft266 Clinton Avenue, East Patchogue, NY 11772For SaleMLS ID #1020526, Margaret A. Petrignani, Listing by: Marylou Swan Realty Corp. OneKey® MLS as distributed by MLS GRID
- $625,0004 bd3 ba1.5k sqft12 Handy Lane, Medford, NY 11763For SaleMLS ID #1048495, Kerri Passamenti, Listing by: BH&G R E Realty Connect. OneKey® MLS as distributed by MLS GRID
- $599,9993 bd3 ba1.5k sqft64 Sally Lane, Ridge, NY 11961For SaleMLS ID #1035028, Timothy R. Gage, Listing by: Douglas Elliman Real Estate. OneKey® MLS as distributed by MLS GRID
- $699,9994 bd2 ba2k sqft7 Mooney Pond Road, Coram, NY 11727For SaleMLS ID #1045948, Diana Zito, Listing by: Signature Premier Properties. OneKey® MLS as distributed by MLS GRID
- $799,0003 bd3 ba1.7k sqft230 Union Avenue, Holbrook, NY 11741For SaleMLS ID #1041461, Kenneth Hirsch, Listing by: Compass Greater NY LLC. OneKey® MLS as distributed by MLS GRID
- $549,9993 bd1 ba1.2k sqft542 Agamemnon Avenue, Bellport, NY 11713For SaleMLS ID #1049252, Manuel A. Mena, Listing by: BH&G R E Realty Connect. OneKey® MLS as distributed by MLS GRID
- $749,9903 bd1 ba1.1k sqft4 Sunny Road, Saint James, NY 11780For SaleMLS ID #1041719, Karen Clark, Listing by: Handsome Real Estate Inc. OneKey® MLS as distributed by MLS GRID
- $549,9993 bd2 ba1k sqft152 Grand Avenue, Shirley, NY 11967For SaleMLS ID #1048036, Earnest Brown Downie, Listing by: Signature Premier Properties. OneKey® MLS as distributed by MLS GRID
- $699,9994 bd3 ba1.9k sqft93 Midwood Avenue, Nesconset, NY 11767For SaleMLS ID #1050390, Bryan J. Karp CBR, Listing by: Coldwell Banker American Homes. OneKey® MLS as distributed by MLS GRID
- $799,0004 bd3 ba1.5k sqft24 Evergreen Drive, Manorville, NY 11949For SaleMLS ID #1043961, Elaine A. McGlynn, Listing by: Signature Homes of New York. OneKey® MLS as distributed by MLS GRID
