30 DAY COMPLETION - Be a part of this ONE of a KIND, completely custom, historic renovation in the heart of OLDE FORGE COMMONS, Easton’s newest subdivision. The existing home has undergone a thoughtful transformation by Eckstrom Builders, a local design/ build firm who has SPARED NO EXPENSE in bringing this circa 1880’s farmhouse up to, and beyond today’s standards. Completely REFRAMED from the inside out, this home is like new construction while keeping the charm of the original farmhouse. Open concept living provides ample opportunity to host with the fireplaced family room & dining room right off the massive custom kitchen with Thermador appliances, quartz countertops & a walk in pantry. Features include a primary suite with 2 walk in's & an amazing spa like full bath, a 1st flr guest BR suite w/ study and jack & jill bath, large mudroom, wrap around farmers porch, 2 car garage, circular driveway and so much more!
Sold for $1,520,000
$1,520,000
16 Olde Frg, South Easton, MA 02375
5beds
2,900sqft
Single Family Residence
Built in 2024
0.55 Acres Lot
$1,469,700 Zestimate®
$524/sqft
$5,510 Estimated rent
Home value
$1,469,700
$1.38M - $1.54M
$5,510/mo
Zestimate® history
Owner options
List your home for rent
$5,510/mo
Rent Zestimate®
Find your next renter with Zillow Rental Manager. Plus, with online applications, you can quickly screen prospective tenants – for free.
$5,510/mo
Rent Zestimate®
Refinance and save
$7,956/mo
Est. payment
Refinancing to a lower rate could help reduce your monthly payments and save thousands over the life of the loan.
$7,956/mo
Est. payment
Explore your selling options
Work with a Zillow partner agent
Leverage their expertise and Zillow's premium Showcase listings to get your home seen by more buyers.
Get startedList with your own agent
Get your home in front of millions of buyers by listing it on Zillow.
Learn how to do itSell it yourself
Take full control of how buyers see your home on Zillow by listing For Sale by Owner (FSBO).
List your homeWhat's special
Walk in pantryOpen concept livingHistoric renovationPrimary suiteThermador appliancesMassive custom kitchenFireplaced family room
Zillow last checked:
Listing updated:
Listed by:
Ethan Eckstrom 508-887-5257,
William Raveis R.E. & Home Services 781-828-4550,
Ethan Eckstrom 508-887-5257
Bought with:
Ethan Eckstrom
William Raveis R.E. & Home Services
Source: MLS PIN,MLS#: 73207034
Facts & features
Interior
Bedrooms & bathrooms
- Bedrooms: 5
- Bathrooms: 3
- Full bathrooms: 3
- Main level bedrooms: 1
Primary bedroom
- Features: Cathedral Ceiling(s), Beamed Ceilings, Closet - Linen, Walk-In Closet(s), Flooring - Hardwood, Closet - Double, Decorative Molding
- Level: Second
Bedroom 2
- Features: Closet, Flooring - Hardwood
- Level: Second
Bedroom 3
- Features: Closet, Flooring - Hardwood
- Level: Second
Bedroom 4
- Features: Bathroom - Full, Walk-In Closet(s), Flooring - Hardwood
- Level: Main,First
Bedroom 5
- Features: Closet, Flooring - Hardwood
- Level: First
Primary bathroom
- Features: Yes
Bathroom 1
- Features: Bathroom - Full, Bathroom - Tiled With Tub & Shower, Flooring - Stone/Ceramic Tile
- Level: First
Bathroom 2
- Features: Bathroom - Full, Bathroom - Tiled With Tub & Shower, Flooring - Stone/Ceramic Tile
- Level: Second
Bathroom 3
- Features: Bathroom - Full, Bathroom - Double Vanity/Sink, Bathroom - Tiled With Tub & Shower, Cathedral Ceiling(s), Beamed Ceilings, Flooring - Stone/Ceramic Tile, Window(s) - Picture, Decorative Molding
- Level: Third
Dining room
- Features: Flooring - Hardwood
- Level: First
Kitchen
- Features: Flooring - Hardwood, Kitchen Island, Cabinets - Upgraded, Open Floorplan
- Level: Main,First
Living room
- Features: Flooring - Hardwood, French Doors
- Level: First
Heating
- Central, Forced Air, Natural Gas
Cooling
- Central Air
Appliances
- Included: Gas Water Heater, Tankless Water Heater, Range, Dishwasher, Microwave, Refrigerator, Freezer, Plumbed For Ice Maker
- Laundry: Flooring - Stone/Ceramic Tile, First Floor, Electric Dryer Hookup, Washer Hookup
Features
- Flooring: Wood, Tile
- Doors: Insulated Doors, French Doors
- Windows: Insulated Windows
- Basement: Full,Partial,Bulkhead,Sump Pump,Concrete,Unfinished
- Number of fireplaces: 1
Interior area
- Total structure area: 2,900
- Total interior livable area: 2,900 sqft
Property
Parking
- Total spaces: 10
- Parking features: Attached, Insulated, Paved Drive, Off Street, Paved
- Attached garage spaces: 2
- Uncovered spaces: 8
Accessibility
- Accessibility features: No
Features
- Patio & porch: Porch, Patio
- Exterior features: Porch, Patio, Professional Landscaping, Sprinkler System
Lot
- Size: 0.55 Acres
- Features: Cul-De-Sac, Wooded, Level
Details
- Parcel number: 5231290
- Zoning: R
Construction
Type & style
- Home type: SingleFamily
- Architectural style: Colonial,Farmhouse
- Property subtype: Single Family Residence
Materials
- Frame, Conventional (2x4-2x6), Cement Board
- Foundation: Stone
- Roof: Shingle,Metal
Condition
- Year built: 2024
Details
- Warranty included: Yes
Utilities & green energy
- Electric: Circuit Breakers, 200+ Amp Service
- Sewer: Public Sewer
- Water: Public
- Utilities for property: for Gas Range, for Electric Oven, for Electric Dryer, Washer Hookup, Icemaker Connection
Community & HOA
Community
- Features: Shopping, Walk/Jog Trails, Golf, Conservation Area, Highway Access, House of Worship, Public School, University, Sidewalks
- Subdivision: Olde Forge Commons
HOA
- Has HOA: Yes
- HOA fee: $200 monthly
Location
- Region: South Easton
Financial & listing details
- Price per square foot: $524/sqft
- Date on market: 12/25/2025
- Road surface type: Paved
Price history
| Date | Event | Price |
|---|---|---|
| 5/7/2024 | Sold | $1,520,000-4.9%$524/sqft |
Source: MLS PIN #73207034 Report a problem | ||
| 4/1/2024 | Pending sale | $1,599,000$551/sqft |
Source:  William Raveis Real Estate, Mortgage & Insurance #73207034 Report a problem William Raveis Real Estate, Mortgage & Insurance #73207034 Report a problem | ||
| 2/29/2024 | Listed for sale | $1,599,000$551/sqft |
Source: MLS PIN #73207034 Report a problem | ||
Public tax history
Tax history is unavailable.
Neighborhood: 02375
Nearby homes
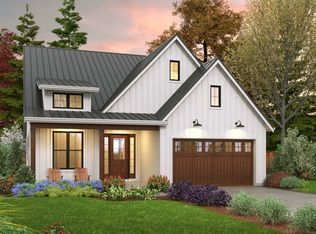
- $934,3003 bd2 ba1.6k sqft33 Olde Forge Ln, South Easton, MA 02375Sold
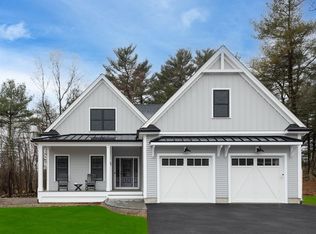
- $1,195,0004 bd3 ba2.6k sqft60 Olde Forge Ln, North Easton, MA 02356Sold
- $450,0000.445 Acres65 Olde Forge Ln, South Easton, MA 02375Sold

- $427,900-- bd-- ba-- sqft1 Olde Forge Ln, Easton, MA 02334Off Market
- $998,8003 bd2 ba2.2k sqft54 Olde Forge Ln, South Easton, MA 02375Off Market
- $994,6004 bd3 ba2.1k sqft50 Olde Forge Ln, Easton, MA 02334Off Market
- $1,256,9004 bd2 ba3k sqft46 Olde Forge Ln, Easton, MA 02334Off Market
- $408,200-- bd-- ba-- sqft5 Olde Forge Ln, Easton, MA 02334Off Market
Nearby schools
GreatSchools rating
- 7/10H H Richardson SchoolGrades: 3-5Distance: 2.3 mi
- 9/10Easton Middle SchoolGrades: 6-8Distance: 2.4 mi
- 9/10Oliver Ames High SchoolGrades: 9-12Distance: 2.2 mi
Schools provided by the listing agent
- Elementary: Blanche Ames
- Middle: Easton Middle
- High: Oliver Ames
Source: MLS PIN. This data may not be complete. We recommend contacting the local school district to confirm school assignments for this home.
Get a cash offer in 3 minutes
Find out how much your home could sell for in as little as 3 minutes with a no-obligation cash offer.
Estimated market value
$1,469,700
Get a cash offer in 3 minutes
Find out how much your home could sell for in as little as 3 minutes with a no-obligation cash offer.
Estimated market value
$1,469,700
- Massachusetts
- Bristol County
- Easton
- 02375
- 16 Olde Frg
Nearby cities
Nearby zip codes
Other Easton Topics
