Location, Location, Location! Perfectly positioned between everyday convenience and the serenity of country living, this beautiful home offers the best of both worlds. Located just off Lake Walton Road and only a stone’s throw from Lake Walton, the setting provides a peaceful retreat while keeping you close to everything you need.
Step inside through the elegant entryway and into a spacious living room filled with natural light. Oversized windows frame tranquil views of the lake, creating a warm and inviting atmosphere—perfect for both holiday gatherings and quiet mornings with coffee.
The newly updated kitchen is designed for connection and entertaining, with an open layout that flows seamlessly into the surrounding living spaces. Whether hosting holidays or casual evenings with friends, the layout keeps everyone comfortably connected.
Just off the dining room, a charming three-season room offers the perfect place to relax and enjoy the changing seasons. In warmer months, step outside to the private patio—ideal for evenings around the fire pit, sharing stories and roasting marshmallows under the stars.
With over 3,500 square feet of living space, this home provides room to grow and gather. A thoughtfully designed addition includes a spacious primary en-suite bedroom with a grand updated bath complete with beautiful barn door. Second floor also has 3 bedroom, one of which can easily be used as a home office, while the newly updated second-floor bathroom adds modern comfort.
Blending scenic surroundings, generous space, and thoughtful updates, this home offers a lifestyle of comfort, connection, and everyday beauty.
Sold for $659,500
$659,500
16 Orchard Lane, Hopewell Junction, NY 12533
4beds
2,660sqft
Single Family Residence, Residential
Built in 1961
1.03 Acres Lot
$660,400 Zestimate®
$248/sqft
$4,573 Estimated rent
Home value
$660,400
$621,000 - $707,000
$4,573/mo
Zestimate® history
Owner options
List your home for rent
$4,573/mo
Rent Zestimate®
Find your next renter with Zillow Rental Manager. Plus, with online applications, you can quickly screen prospective tenants – for free.
$4,573/mo
Rent Zestimate®
Refinance and save
$4,584/mo
Est. payment
Refinancing to a lower rate could help reduce your monthly payments and save thousands over the life of the loan.
$4,584/mo
Est. payment
Explore your selling options
Work with a Zillow partner agent
Leverage their expertise and Zillow's premium Showcase listings to get your home seen by more buyers.
Get startedList with your own agent
Get your home in front of millions of buyers by listing it on Zillow.
Learn how to do itSell it yourself
Take full control of how buyers see your home on Zillow by listing For Sale by Owner (FSBO).
List your homeWhat's special
Elegant entrywayBlending scenic surroundingsCharming three-season room
Zillow last checked:
Listing updated:
Listed by:
Amy Tse Gold 917-864-5873,
Keller Williams Realty Partner 914-962-0007
Bought with:
Dominick Passafiume, 10401352022
Houlihan Lawrence Inc.
Source: OneKey® MLS as distributed by MLS GRID,MLS#: 967635
Facts & features
Interior
Bedrooms & bathrooms
- Bedrooms: 4
- Bathrooms: 3
- Full bathrooms: 2
- 1/2 bathrooms: 1
Primary bedroom
- Description: Expansive, with clerestory windows providing plenty of light
- Level: Second
Bathroom 1
- Description: Largest bedroom, hardwood flooring, large closet with closet organizer
- Level: Second
Bathroom 2
- Description: Has brick wall, spacious and inviting
- Level: Second
Bathroom 2
- Description: Updated full bath with tub
- Level: Second
Bathroom 3
- Description: 1st bedroom off the stair case. Can be perfect for home office.
- Level: Second
Bathroom 3
- Description: Half bath
- Level: Lower
Dining room
- Description: True open concept home, the dining room connects to every room
- Level: First
Family room
- Description: Has beautiful bay windows, with views of Lake Walton
- Level: First
Kitchen
- Description: Modern, sleek and functional
- Level: First
Heating
- Oil
Cooling
- Central Air
Appliances
- Included: Dishwasher, Dryer, Electric Range, Electric Water Heater, Refrigerator, Washer, Water Softener Owned
Features
- Chandelier, Double Vanity, Eat-in Kitchen, Entrance Foyer, Formal Dining, Granite Counters, His and Hers Closets, Open Floorplan, Open Kitchen, Primary Bathroom, Recessed Lighting, Storage
- Basement: Finished
- Attic: Crawl
- Has fireplace: No
Interior area
- Total structure area: 2,660
- Total interior livable area: 2,660 sqft
Property
Parking
- Total spaces: 5
- Parking features: Driveway
- Garage spaces: 2
- Has uncovered spaces: Yes
Lot
- Size: 1.03 Acres
Details
- Parcel number: 1328006357026279350000
- Special conditions: None
Construction
Type & style
- Home type: SingleFamily
- Property subtype: Single Family Residence, Residential
Materials
- Vinyl Siding
Condition
- Year built: 1961
Utilities & green energy
- Sewer: Septic Tank
- Water: Well
- Utilities for property: Cable Connected, Electricity Connected
Community & HOA
HOA
- Has HOA: No
Location
- Region: Hopewell Junction
Financial & listing details
- Price per square foot: $248/sqft
- Tax assessed value: $587,100
- Annual tax amount: $10,486
- Date on market: 3/5/2026
- Cumulative days on market: 41 days
- Listing agreement: Exclusive Right To Sell
- Inclusions: Appliances, blinds, window treatments
- Electric utility on property: Yes
Price history
| Date | Event | Price |
|---|---|---|
| 6/29/2026 | Sold | $659,500-4.3%$248/sqft |
Source:  OneKey® MLS as distributed by MLS GRID #967635 Report a problem OneKey® MLS as distributed by MLS GRID #967635 Report a problem | ||
| 4/15/2026 | Pending sale | $689,000$259/sqft |
Source: OneKey® MLS as distributed by MLS GRID #967635 Report a problem | ||
| 3/20/2026 | Price change | $689,000-1.4%$259/sqft |
Source: OneKey® MLS as distributed by MLS GRID #967635 Report a problem | ||
| 3/5/2026 | Listed for sale | $699,000+73.9%$263/sqft |
Source: OneKey® MLS as distributed by MLS GRID #967635 Report a problem | ||
| 11/23/2024 | Listing removed | $3,775$1/sqft |
Source: Zillow Rentals Report a problem | ||
| 11/11/2024 | Price change | $3,775-2.6%$1/sqft |
Source: Zillow Rentals Report a problem | ||
| 11/4/2024 | Listed for rent | $3,875$1/sqft |
Source: Zillow Rentals Report a problem | ||
| 9/21/2020 | Sold | $402,000+0.8%$151/sqft |
Source: OneKey® MLS as distributed by MLS GRID #H6045884 Report a problem | ||
| 6/30/2020 | Pending sale | $399,000$150/sqft |
Source: RE/MAX TOWN & COUNTRY FK #391605 Report a problem | ||
| 6/19/2020 | Listed for sale | $399,000-0.3%$150/sqft |
Source: RE/MAX Town & Country #H6045884 Report a problem | ||
| 9/26/2019 | Listing removed | $400,000$150/sqft |
Source: RE/MAX Benchmark Realty Group #4908425 Report a problem | ||
| 8/20/2019 | Price change | $400,000-3.6%$150/sqft |
Source: RE/MAX Benchmark Realty Group #4908425 Report a problem | ||
| 3/7/2019 | Price change | $415,000-2.4%$156/sqft |
Source: RE/MAX Benchmark Realty Group #4908425 Report a problem | ||
| 2/16/2019 | Listed for sale | $425,000$160/sqft |
Source: RE/MAX BENCHMARK REALTY GROUP NW #378620 Report a problem | ||
Public tax history
| Year | Property taxes | Tax assessment |
|---|---|---|
| 2025 | -- | $559,100 +6.5% |
| 2024 | -- | $525,000 +6.1% |
| 2023 | -- | $495,000 +10% |
| 2022 | -- | $450,000 +2.9% |
| 2021 | -- | $437,400 +33.6% |
| 2020 | -- | $327,300 |
| 2019 | -- | $327,300 +6% |
| 2018 | -- | $308,800 +1% |
| 2017 | $6,276 | $305,700 |
| 2016 | -- | $305,700 |
| 2015 | -- | $305,700 |
| 2014 | -- | $305,700 -2% |
| 2012 | -- | $311,900 -5% |
| 2011 | -- | $328,300 -4% |
| 2010 | -- | $342,000 -6.9% |
| 2009 | -- | $367,500 -10% |
| 2008 | -- | $408,300 -7% |
| 2007 | -- | $439,000 +1009.4% |
| 2006 | -- | $39,570 |
| 2005 | -- | $39,570 |
| 2004 | -- | $39,570 |
| 2003 | -- | $39,570 |
| 2002 | -- | $39,570 +2.1% |
| 2001 | -- | $38,770 |
| 2000 | -- | $38,770 |
Find assessor info on the county website
Neighborhood: 12533
Nearby homes
- $525,2003 bd1 ba2.2k sqft119 Lake Walton Rd, Hopewell Junction, NY 12533Off Market
- $563,4003 bd2 ba1.9k sqft12 Orchard Ln, Hopewell Junction, NY 12533Off Market
- $478,3003 bd1 ba1.4k sqft115 Lake Walton Rd, Hopewell Junction, NY 12533Off Market
- $501,9003 bd1 ba1.5k sqft125 Lake Walton Rd, Hopewell Junction, NY 12533Off Market
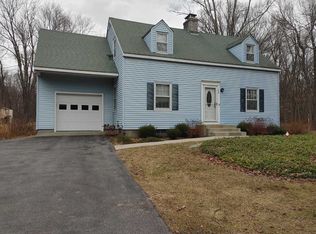
- $295,0002 bd1 ba894 sqft113 Lake Walton Rd, Hopewell Junction, NY 12533Sold
- $561,5003 bd2 ba1.3k sqft10 Orchard Ln, Hopewell Junction, NY 12533Off Market
- $426,7003 bd1 ba1.1k sqft109 Lake Walton Rd, Hopewell Junction, NY 12533Off Market
- $473,4002 bd1 ba2.6k sqft114 Lake Walton Rd, Hopewell Junction, NY 12533Off Market
Nearby schools
GreatSchools rating
- 8/10Fishkill Plains Elementary SchoolGrades: PK-6Distance: 1 mi
- 5/10Van Wyck Junior High SchoolGrades: 7-8Distance: 1.4 mi
- 8/10John Jay Senior High SchoolGrades: 9-12Distance: 3.4 mi
Schools provided by the listing agent
- Elementary: Fishkill Plains Elementary School
- Middle: Van Wyck Junior High School
- High: John Jay Senior High School
Source: OneKey® MLS as distributed by MLS GRID. This data may not be complete. We recommend contacting the local school district to confirm school assignments for this home.
Get a cash offer in 3 minutes
Find out how much your home could sell for in as little as 3 minutes with a no-obligation cash offer.
Estimated market value
$660,400
Get a cash offer in 3 minutes
Find out how much your home could sell for in as little as 3 minutes with a no-obligation cash offer.
Estimated market value
$660,400
- New York
- Dutchess County
- Hopewell Junction
- 12533
- 16 Orchard Lane
Nearby cities
Nearby neighborhoods
Nearby zip codes
Other Hopewell Junction Topics
- Apartments for Rent in 12533
- Houses for Sale in 12533
- Houses for Rent in 12533
- 12533 Real Estate
- Hopewell Junction Condos
- Houses for Sale in Hopewell Junction
- Newest Listings in Hopewell Junction
- Hopewell Junction Home Values
- Hopewell Junction Real Estate Agents
- Hopewell Junction Refinance
- Hopewell Junction Mortgage Rates
