Welcome to 16 Orchardcrest Drive, located in the gated community of Orchardcrest Estates. This updated 3-bedroom, 2-bath home offers comfort, convenience, and peace of mind in one of Oroville's few gated neighborhoods. Step inside to an inviting open floor plan featuring vaulted ceilings, new flooring, a skylight that fills the space with natural light, and a spacious kitchen that flows into the dining and living areas. The generously sized primary suite includes a walk-in closet and private ensuite bath complete with an oversized soaking tub and separate shower. This home includes an indoor laundry room, new fans, light and plumbing fixtures, and new and newer appliances, including a washer and dryer, plus an attached 2-car garage. Outside, you'll appreciate the low-maintenance yard with automatic sprinklers, the charming covered front porch, and a retractable awning that creates a comfortable outdoor retreat. The open space behind the property provides added privacy and a peaceful setting. Additional features include a 2019 Generac generator, central heating and air, and a location just minutes from shopping, dining, and nearby riverside trails. Combining thoughtful updates, functional living spaces, and a private gated location, this move-in ready home is ready to welcome its next owner.
Sold for $290,000
Listed by: Parkway Real Estate Co. • Tatjana Zina • Contact: 530-592-3432
Bought with: NONMEMBER MRML
Zestimate®
$290,000
16 Orchardcrest Dr, Oroville, CA 95965
3beds
1,335sqft
Manufactured Home
Built in 2006
6,970 Square Feet Lot
$290,000 Zestimate®
$217/sqft
$1,936 Estimated rent
Home value
$290,000
$276,000 - $305,000
$1,936/mo
Zestimate® history
Owner options
List your home for rent
$1,936/mo
Rent Zestimate®
Find your next renter with Zillow Rental Manager. Plus, with online applications, you can quickly screen prospective tenants – for free.
$1,936/mo
Rent Zestimate®
Refinance and save
$1,942/mo
Est. payment
Refinancing to a lower rate could help reduce your monthly payments and save thousands over the life of the loan.
$1,942/mo
Est. payment
Explore your selling options
Work with a Zillow partner agent
Leverage their expertise and Zillow's premium Showcase listings to get your home seen by more buyers.
Get startedList with your own agent
Get your home in front of millions of buyers by listing it on Zillow.
Learn how to do itSell it yourself
Take full control of how buyers see your home on Zillow by listing For Sale by Owner (FSBO).
List your homeWhat's special
Zillow last checked:
Listing updated:
Listed by:
Tatjana Zina DRE #02031870 5305210556,
Parkway Real Estate Co.
Bought with:
General NONMEMBER, DRE #02089445
NONMEMBER MRML
Source: CRMLS,MLS#: SN26138107 Originating MLS: California Regional MLS
Originating MLS: California Regional MLSFacts & features
Interior
Bedrooms & bathrooms
- Bedrooms: 3
- Bathrooms: 2
- Full bathrooms: 2
- Main level bathrooms: 2
- Main level bedrooms: 3
Rooms
- Room types: Living Room, Primary Bedroom, Other
Bathroom
- Features: Bathtub, Separate Shower, Tub Shower
Other
- Features: Walk-In Closet(s)
Heating
- Central
Cooling
- Central Air
Appliances
- Included: Dishwasher, Gas Range, Microwave, Refrigerator, Water Heater, Dryer, Washer
- Laundry: Inside, Laundry Room
Features
- Breakfast Bar, Breakfast Area, Walk-In Closet(s)
- Flooring: Vinyl
- Windows: Double Pane Windows
- Has fireplace: No
- Fireplace features: None
- Common walls with other units/homes: No Common Walls
Interior area
- Total interior livable area: 1,335 sqft
Property
Parking
- Total spaces: 4
- Parking features: Door-Multi, Driveway Up Slope From Street, Garage, On Street
- Attached garage spaces: 2
- Uncovered spaces: 2
Features
- Levels: One
- Stories: 1
- Entry location: 1
- Patio & porch: Concrete, Covered
- Exterior features: Awning(s)
- Pool features: None
- Spa features: None
- Fencing: Chain Link,Wood
- Has view: Yes
- View description: Neighborhood
Lot
- Size: 6,970 Square Feet
- Features: 0-1 Unit/Acre, Back Yard
Details
- Parcel number: 030500027000
- Special conditions: Standard
Construction
Type & style
- Home type: MobileManufactured
- Property subtype: Manufactured Home
Materials
- Foundation: Raised
- Roof: Composition
Condition
- Turnkey
- New construction: No
- Year built: 2006
Utilities & green energy
- Sewer: Public Sewer
- Water: Public
- Utilities for property: Electricity Connected, Natural Gas Connected, Sewer Connected, Water Connected
Community & HOA
Community
- Features: Gutter(s), Sidewalks
HOA
- Has HOA: Yes
- Amenities included: Other
- HOA fee: $100 monthly
- HOA name: Orchardcrest Estates
- HOA phone: 530-751-7040
Location
- Region: Oroville
Financial & listing details
- Price per square foot: $217/sqft
- Tax assessed value: $339,586
- Annual tax amount: $4,133
- Date on market: 6/24/2026
- Cumulative days on market: 8 days
- Listing terms: Cash,Conventional,Cal Vet Loan,1031 Exchange,VA Loan
Price history
| Date | Event | Price |
|---|---|---|
| 8/7/2026 | Sold | $290,000$217/sqft |
Source:  CRMLS #SN26138107 Report a problem CRMLS #SN26138107 Report a problem | ||
| 7/23/2026 | Pending sale | $290,000$217/sqft |
Source: CRMLS #SN26138107 Report a problem | ||
| 7/21/2026 | Listed for sale | $290,000$217/sqft |
Source: CRMLS #SN26138107 Report a problem | ||
| 7/18/2026 | Pending sale | $290,000$217/sqft |
Source: CRMLS #SN26138107 Report a problem | ||
| 7/15/2026 | Listed for sale | $290,000$217/sqft |
Source: CRMLS #SN26138107 Report a problem | ||
| 6/28/2026 | Pending sale | $290,000$217/sqft |
Source: CRMLS #SN26138107 Report a problem | ||
| 6/24/2026 | Listed for sale | $290,000+66.4%$217/sqft |
Source: CRMLS #SN26138107 Report a problem | ||
| 5/18/2026 | Sold | $174,300-45.5%$131/sqft |
Source: Public Record Report a problem | ||
| 6/1/2022 | Sold | $320,000-7.2%$240/sqft |
Source: Public Record Report a problem | ||
| 4/28/2022 | Pending sale | $345,000$258/sqft |
Source: CRMLS #SN22052898 Report a problem | ||
| 4/2/2022 | Listed for sale | $345,000+122.6%$258/sqft |
Source: CRMLS #SN22052898 Report a problem | ||
| 10/7/2015 | Sold | $155,000$116/sqft |
Source: Public Record Report a problem | ||
| 9/16/2015 | Pending sale | $155,000$116/sqft |
Source: Sunset Vista Realty, Lakeside #OR15187636 Report a problem | ||
| 8/25/2015 | Listed for sale | $155,000-13.9%$116/sqft |
Source: Sunset Vista Realty, Lakeside #OR15187636 Report a problem | ||
| 12/10/2010 | Sold | $180,000$135/sqft |
Source: Public Record Report a problem | ||
Public tax history
| Year | Property taxes | Tax assessment |
|---|---|---|
| 2025 | $4,133 +13% | $339,586 +2% |
| 2024 | $3,658 +1.4% | $332,928 +2% |
| 2023 | $3,606 +94% | $326,400 +88.8% |
| 2022 | $1,859 +1.3% | $172,900 +2% |
| 2021 | $1,835 +0.5% | $169,511 +1% |
| 2020 | $1,826 +1.4% | $167,774 +2% |
| 2019 | $1,801 +3.9% | $164,486 +2% |
| 2018 | $1,733 +3.8% | $161,262 +2% |
| 2017 | $1,670 +1% | $158,100 +2% |
| 2016 | $1,653 +46.4% | $155,000 +38.5% |
| 2015 | $1,129 -0.9% | $111,929 +2% |
| 2014 | $1,139 | $109,737 +0.5% |
| 2013 | -- | $109,242 +2% |
| 2012 | -- | $107,100 +2% |
| 2011 | -- | $105,000 -22.4% |
| 2010 | -- | $135,278 -0.2% |
| 2009 | -- | $135,600 +2% |
| 2008 | -- | $132,942 +2% |
| 2007 | -- | $130,336 +689.6% |
| 2006 | -- | $16,506 +2% |
| 2005 | -- | $16,183 +2% |
| 2004 | -- | $15,866 +1.9% |
| 2003 | -- | $15,576 +2% |
| 2002 | -- | $15,271 +2% |
| 2001 | -- | $14,972 |
Find assessor info on the county website
Neighborhood: 95965
Nearby homes
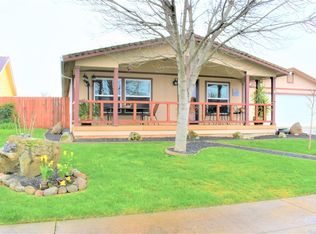
- $323,9003 bd2 ba1.5k sqft12 Orchardcrest Dr, Oroville, CA 95965Off Market
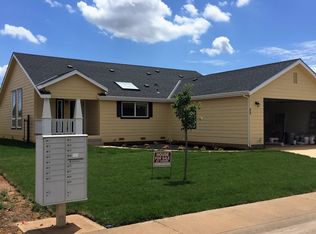
- $348,6003 bd2 ba1.7k sqft22 Orchardcrest Dr, Oroville, CA 95965Off Market
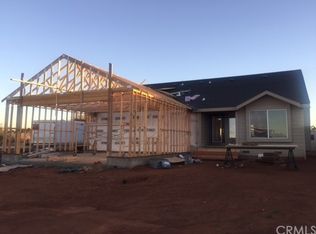
- $288,2004 bd2 ba1.9k sqft26 Orchardcrest Dr, Oroville, CA 95965Off Market
- $217,0003 bd2 ba1.3k sqft6 Orchardcrest Dr, Oroville, CA 95965Off Market
- $386,9003 bd2 ba1.3k sqft15 Orchardcrest Dr, Oroville, CA 95965Off Market
- $342,5003 bd2 ba1.3k sqft11 Orchardcrest Dr, Oroville, CA 95965Off Market
- $95,000-- bd-- ba-- sqft26 Orchardcrest Dr, Oroville, CA 95965Off Market
- $---- bd-- ba-- sqft22 Orchardcrest Dr, Oroville, CA 95965Off Market
Nearby schools
GreatSchools rating
- 3/10Sierra Avenue Elementary SchoolGrades: K-5Distance: 0.7 mi
- 7/10Nelson Avenue Middle SchoolGrades: 6-8Distance: 1.9 mi
- 4/10Oroville High SchoolGrades: 9-12Distance: 2.4 mi
Sell for more on Zillow
Get a Zillow Showcase℠ listing at no additional cost and you could sell for .
$290,000
2% more
+$5,800
With Zillow Showcase(estimated)
$295,800
- California
- Butte County
- Oroville
- 95965
- 16 Orchardcrest Dr
Nearby cities
Nearby zip codes
Other Oroville Topics
