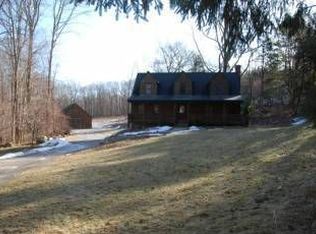

Discover this beautifully maintained 3-bedroom, 2.5-bath home set on an expansive, professionally landscaped lot featuring a serene pond and a versatile 30x30 barn. Recent upgrades include brand-new kitchen counters and backsplash, new energy-efficient windows, durable Hardie Board siding, fresh trim, a stunning Trex deck, and bluestone walkways surrounded by lush landscaping. Inside, gleaming hardwood floors flow throughout, enjoy the stone fireplace & tastefully updated bathrooms. The spacious barn opens up endless possibilities-perfect for horse lovers, car collectors, a golf simulator, a party barn, or renovate into a potential accessory dwelling. Nestled in a peaceful, private setting, this property is a rare find-offering both tranquility and limitless potential. Don't miss this exceptional opportunity!
Sold for $725,000
$725,000
16 Osborne Hill Road Extension, Newtown, CT 06482
3beds
2,153sqft
Single Family Residence
Built in 1999
3.43 Acres Lot
$761,500 Zestimate®
$337/sqft
$4,536 Estimated rent
Home value
$761,500
$685,000 - $853,000
$4,536/mo
Zestimate® history
Owner options
List your home for rent
$4,536/mo
Rent Zestimate®
Find your next renter with Zillow Rental Manager. Plus, with online applications, you can quickly screen prospective tenants – for free.
$4,536/mo
Rent Zestimate®
Refinance and save
$4,877/mo
Est. payment
Refinancing to a lower rate could help reduce your monthly payments and save thousands over the life of the loan.
$4,877/mo
Est. payment
Explore your selling options
Work with a Zillow partner agent
Leverage their expertise and Zillow's premium Showcase listings to get your home seen by more buyers.
Get startedList with your own agent
Get your home in front of millions of buyers by listing it on Zillow.
Learn how to do itSell it yourself
Take full control of how buyers see your home on Zillow by listing For Sale by Owner (FSBO).
List your homeWhat's special
Zillow last checked:
Listing updated:
Listed by:
Christopher Haggerty 203-948-8011,
Around Town Real Estate LLC
Bought with:
Rob McCullough, RES.0761539
William Pitt Sotheby's Int'l
Co-Buyer Agent: Laurie Mortensen
William Pitt Sotheby's Int'l
Source: Smart MLS,MLS#: 24082760
Facts & features
Interior
Bedrooms & bathrooms
- Bedrooms: 3
- Bathrooms: 3
- Full bathrooms: 2
- 1/2 bathrooms: 1
Primary bedroom
- Features: Bedroom Suite, Ceiling Fan(s), Full Bath, Stall Shower, Walk-In Closet(s), Hardwood Floor
- Level: Upper
Bedroom
- Features: Ceiling Fan(s), Hardwood Floor
- Level: Upper
Bedroom
- Features: Ceiling Fan(s), Hardwood Floor
- Level: Upper
Dining room
- Features: Hardwood Floor
- Level: Main
Family room
- Features: Balcony/Deck, Beamed Ceilings, Fireplace, Sliders, Hardwood Floor
- Level: Main
Kitchen
- Features: Breakfast Bar, Granite Counters, Dining Area, Kitchen Island, Sliders, Hardwood Floor
- Level: Main
Heating
- Forced Air, Oil
Cooling
- Central Air
Appliances
- Included: Gas Range, Microwave, Refrigerator, Dishwasher, Washer, Dryer, Water Heater
- Laundry: Lower Level
Features
- Wired for Data
- Windows: Thermopane Windows
- Basement: Full,Unfinished,Garage Access,Concrete
- Attic: Storage,Pull Down Stairs
- Number of fireplaces: 1
Interior area
- Total structure area: 2,153
- Total interior livable area: 2,153 sqft
- Finished area above ground: 2,153
Property
Parking
- Total spaces: 5
- Parking features: Attached, Barn, Driveway, Unpaved, Off Street, Garage Door Opener, Private
- Attached garage spaces: 3
- Has uncovered spaces: Yes
Accessibility
- Accessibility features: 32" Minimum Door Widths, Accessible Hallway(s), Hard/Low Nap Floors, Multiple Entries/Exits
Features
- Patio & porch: Porch, Deck
- Exterior features: Rain Gutters, Lighting, Sidewalk, Garden, Stone Wall
- Waterfront features: Waterfront
Lot
- Size: 3.43 Acres
- Features: Secluded, Few Trees, Borders Open Space, Cul-De-Sac, Landscaped, Open Lot
Details
- Additional structures: Barn(s)
- Parcel number: 212131
- Zoning: R-1
- Horses can be raised: Yes
Construction
Type & style
- Home type: SingleFamily
- Architectural style: Cape Cod
- Property subtype: Single Family Residence
Materials
- Clapboard, HardiPlank Type
- Foundation: Concrete Perimeter
- Roof: Asphalt
Condition
- New construction: No
- Year built: 1999
Utilities & green energy
- Sewer: Septic Tank
- Water: Well
- Utilities for property: Underground Utilities
Green energy
- Energy efficient items: Thermostat, Ridge Vents, Windows
Community & neighborhood
Community
- Community features: Basketball Court, Golf, Health Club, Lake, Library, Medical Facilities, Park, Pool
Location
- Region: Sandy Hook
Price history
| Date | Event | Price |
|---|---|---|
| 6/4/2025 | Sold | $725,000+9.8%$337/sqft |
Source:  Smart MLS #24082760 Report a problem Smart MLS #24082760 Report a problem | ||
| 5/14/2025 | Pending sale | $660,000$307/sqft |
Source: Smart MLS #24082760 Report a problem | ||
| 3/31/2025 | Listed for sale | $660,000+78.1%$307/sqft |
Source: Smart MLS #24082760 Report a problem | ||
| 2/26/2010 | Sold | $370,500$172/sqft |
Source: Smart MLS #98446145 Report a problem | ||
Public tax history
Tax history is unavailable.
Neighborhood: Sandy Hook
Nearby schools
GreatSchools rating
- 8/10Sandy Hook Elementary SchoolGrades: K-4Distance: 3.2 mi
- 7/10Newtown Middle SchoolGrades: 7-8Distance: 4.2 mi
- 9/10Newtown High SchoolGrades: 9-12Distance: 2.7 mi
Schools provided by the listing agent
- Elementary: Sandy Hook
- Middle: Newtown,Reed
- High: Newtown
Source: Smart MLS. This data may not be complete. We recommend contacting the local school district to confirm school assignments for this home.


Get pre-qualified for a loan
At Zillow Home Loans, we can pre-qualify you in as little as 5 minutes with no impact to your credit score.An equal housing lender. NMLS #10287.
Sell for more on Zillow
Get a Zillow Showcase℠ listing at no additional cost and you could sell for .
$761,500
2% more
+$15,230
With Zillow Showcase(estimated)
$776,730
- Connecticut
- Fairfield County
- Newtown
- 06482
- Sandy Hook
- 16 Osborne Hill Road Extension
Nearby cities
Nearby neighborhoods
Nearby zip codes
Other Newtown Topics
