Skip main navigation
Sold for $322,000
  • $322,000

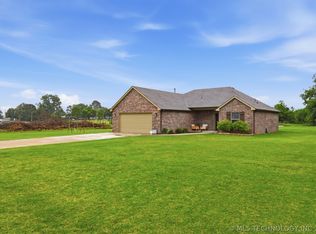
    16 Osprey Dr, Sand Springs, OK 74063

    3beds
    1,907sqft
    Single Family Residence
    Built in 2005
    0.67 Acres Lot
    $328,700 Zestimate®
    $169/sqft
    $1,965 Estimated rent

    Home value

    $328,700

    Estimated sales range

    Not available

    $1,965/mo

    Zestimate® history
    Loading
    Loading...

    Owner options

    List your home for rent

    $1,965/mo

    Rent Zestimate®

    Find your next renter with Zillow Rental Manager. Plus, with online applications, you can quickly screen prospective tenants – for free.

    Learn more

    $1,965/mo

    Rent Zestimate®

    Refinance and save

    $1,947/mo

    Est. payment

    Refinancing to a lower rate could help reduce your monthly payments and save thousands over the life of the loan.

    See today's rates

    $1,947/mo

    Est. payment

    Explore your selling options

    Work with a Zillow partner agent

    Leverage their expertise and Zillow's premium Showcase listings to get your home seen by more buyers.

    Get started

    List with your own agent

    Get your home in front of millions of buyers by listing it on Zillow.

    Learn how to do it

    Sell it yourself

    Take full control of how buyers see your home on Zillow by listing For Sale by Owner (FSBO).

    List your home

    What's special

    Elegant trim and finishesSplit bedroom floor planUpstairs bonus room
    This charming home is ideally located within walking distance to a local elementary school, offering convenience for families. The thoughtfully designed split bedroom floor plan provides added privacy, while the upstairs bonus room offers flexibility and could easily be converted into a fourth bedroom. The open-concept living area is perfect for entertaining, and the home boasts elegant trim and finishes throughout. Recent updates include fresh outdoor paint and stain in June 2024, as well as a new water heater and expansion tank installed in 2020. For added convenience, the property is equipped with a 60-amp GFI breaker for a hot tub, electricity in the storage shed, and RV or camper storage allowed in the back yard with current tags. This home is immaculately clean and well-maintained, making it a true move-in ready gem.

    Zillow last checked:

    Listing updated:

    Listed by:

    Angela Averill 918-855-8833,

    Chinowth & Cohen

    Bought with:

    Ashley Dailey, 173183

    Keller Williams Premier

    Source: MLS Technology, Inc.,MLS#: 2503284MLS LogoOriginating MLS: MLS Technology

    Facts & features

    Interior

    Bedrooms & bathrooms
    • Bedrooms: 3
    • Bathrooms: 2
    • Full bathrooms: 2
    Heating
    • Central, Gas
    Cooling
    • Central Air
    Appliances
    • Included: Dishwasher, Disposal, Gas Water Heater, Microwave, Oven, Range, Refrigerator, Stove
    • Laundry: Washer Hookup, Electric Dryer Hookup
    Features
    • Granite Counters, High Ceilings, High Speed Internet, Other, Cable TV, Vaulted Ceiling(s), Wired for Data, Ceiling Fan(s), Gas Range Connection, Gas Oven Connection, Programmable Thermostat
    • Flooring: Carpet, Tile, Wood
    • Windows: Vinyl, Insulated Windows
    • Basement: None
    • Number of fireplaces: 1
    • Fireplace features: Gas Starter, Outside
    Interior area
    • Total structure area: 1,907
    • Total interior livable area: 1,907 sqft

    Property

    Parking
    • Total spaces: 2
    • Parking features: Attached, Garage, Garage Faces Side, Shelves
    • Attached garage spaces: 2
    Features
    • Levels: Two
    • Stories: 2
    • Patio & porch: Covered, Patio
    • Exterior features: Concrete Driveway, Fire Pit, Rain Gutters, Satellite Dish
    • Pool features: None
    • Fencing: Chain Link,Full
    • Waterfront features: Other
    • Body of water: Keystone Lake
    Lot
    • Size: 0.67 Acres
    • Features: Corner Lot, Cul-De-Sac, Mature Trees
    Details
    • Additional structures: Storage, Pergola
    • Parcel number: 570075482

    Construction

    Type & style
    • Home type: SingleFamily
    • Architectural style: French Provincial
    • Property subtype: Single Family Residence
    Materials
    • Brick, Wood Frame
    • Foundation: Slab
    • Roof: Asphalt,Fiberglass
    Condition
    • Year built: 2005

    Utilities & green energy

    • Sewer: Aerobic Septic
    • Water: Public
    • Utilities for property: Cable Available, Electricity Available, Fiber Optic Available, Natural Gas Available, High Speed Internet Available, Phone Available, Satellite Internet Available, Water Available
    Green energy
    • Energy efficient items: Windows

    Community & HOA

    Community
    • Features: Gutter(s), Sidewalks
    • Security: No Safety Shelter, Security System Owned, Smoke Detector(s)
    • Subdivision: Page Manor At Eagles Nest
    HOA
    • Has HOA: No
    Location
    • Region: Sand Springs

    Financial & listing details

    • Price per square foot: $169/sqft
    • Tax assessed value: $237,408
    • Annual tax amount: $1,898
    • Date on market: 1/21/2025
    • Cumulative days on market: 87 days
    • Listing terms: Conventional,FHA,VA Loan

    Price history

    DateEventPrice
    5/6/2025Sold$322,000-3.9%$169/sqft
    Source: MLS Technology, Inc. #2503284 Report a problem
    4/18/2025Pending sale$335,000$176/sqft
    Source: MLS Technology, Inc. #2503284 Report a problem
    3/12/2025Price change$335,000-1.5%$176/sqft
    Source: MLS Technology, Inc. #2503284 Report a problem
    2/10/2025Price change$340,000-1.4%$178/sqft
    Source: MLS Technology, Inc. #2503284 Report a problem
    1/21/2025Listed for sale$345,000+121.2%$181/sqft
    Source: MLS Technology, Inc. #2503284 Report a problem
    6/1/2006Sold$156,000$82/sqft
    Source: Public Record Report a problem

    Public tax history

    YearProperty taxesTax assessment
    2024$1,898 +5.9%$24,591 +3%
    2023$1,792 +1.9%$23,874 +3%
    2022$1,758 +2.3%$23,179 +3%
    2021$1,719 +14.4%$22,504
    2020$1,502 -13.1%$22,504
    2019$1,729 +15.1%$22,504
    2018$1,502 +0.1%$22,504 0%
    2017$1,500 +3.4%$22,510
    2016$1,451 $22,510 +2.5%
    2015$1,451 +1.2%$21,964 +3%
    2014$1,434 -2%$21,324 +2.8%
    2013$1,464 +2.8%$20,746
    2012$1,424 +3.6%$20,746
    2010$1,375 -5%$20,746 -6.4%
    2009$1,447 +15.7%$22,154 +10.2%
    2008$1,251 $20,095
    2007-- --
    2006-- --
    Find assessor info on the county website

    Neighborhood: 74063

    Nearby schools

    GreatSchools rating
    Schools provided by the listing agent
    • Elementary: Anderson
    • High: Charles Page
    • District: Anderson - Grades K-6 (65)

    Source: MLS Technology, Inc.. This data may not be complete. We recommend contacting the local school district to confirm school assignments for this home.

    Get pre-qualified for a loan
    At Zillow Home Loans, we can pre-qualify you in as little as 5 minutes with no impact to your credit score.

    An equal housing lender. NMLS #10287.

    Sell for more on Zillow
    Get a Zillow Showcase℠ listing at no additional cost and you could sell for .
    $328,700
    2% more
    +$6,574
    With Zillow Showcase(estimated)
    $335,274