Skip main navigation
Sold
  • $879,900

    16 Othello St, Lake Oswego, OR 97035

    5beds
    2,820sqft
    Residential, Single Family Residence
    Built in 1971
    -- sqft lot
    $-- Zestimate®
    $312/sqft
    $4,259 Estimated rent

    Home value

    Not available

    Estimated sales range

    Not available

    $4,259/mo

    Zestimate® history
    Loading
    Loading...

    Owner options

    List your home for rent

    $4,259/mo

    Rent Zestimate®

    Find your next renter with Zillow Rental Manager. Plus, with online applications, you can quickly screen prospective tenants – for free.

    Learn more

    $4,259/mo

    Rent Zestimate®

    Refinance and save

    $5,934/mo

    Est. payment

    Refinancing to a lower rate could help reduce your monthly payments and save thousands over the life of the loan.

    See today's rates

    $5,934/mo

    Est. payment

    Explore your selling options

    Work with a Zillow partner agent

    Leverage their expertise and Zillow's premium Showcase listings to get your home seen by more buyers.

    Get started

    List with your own agent

    Get your home in front of millions of buyers by listing it on Zillow.

    Learn how to do it

    Sell it yourself

    Take full control of how buyers see your home on Zillow by listing For Sale by Owner (FSBO).

    List your home

    What's special

    Gas fireplaceLush backyardPeaceful private settingUpdated kitchenGas rangeTall vaulted ceilingsCurb appeal
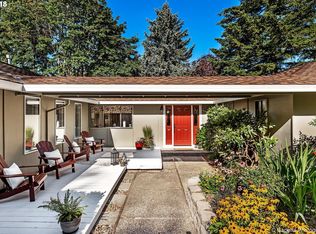
    I’m a beautifully remodeled 5-bedroom, 3-bathroom home nestled in the highly sought-after Mountain Park neighborhood of Lake Oswego. With around 2,820 square feet of living space on a generous 8,379 square foot lot, I perfectly blend modern updates with timeless appeal. Step inside my main floor, where tall, vaulted ceilings create a spacious, airy atmosphere filled with natural light. My living room is cozy and inviting, warmed by a gas fireplace that’s perfect for chilly evenings. If you love to cook or entertain, you’ll adore my updated kitchen—complete with an oversized island featuring a waterfall countertop and eat-bar, plus a gas range ready for all your culinary adventures. When you’re ready to relax, step out onto my extensive decks that overlook a lush backyard, ideal for unwinding or gathering with friends. Downstairs, I offer a comfortable family room with a second gas fireplace—your perfect spot for movie nights or quiet retreats. I’m also equipped with gas utilities—furnace, water heater—and central air to keep you comfortable all year long. Ample parking is yours with a two-car attached garage plus additional driveway space for guests or extra vehicles. Outside, my mature landscaping in both front and backyard adds curb appeal and creates a peaceful, private setting you’ll love coming home to. I’m just minutes from vibrant downtown Lake Oswego, where you can grab your morning coffee at Ovation Coffee & Tea or Starbucks. Hungry? Holy Taco serves inventive twists on classic dishes, Riccardo's Ristorante offers delicious Italian fare, and Beso Bar & Bottle is the perfect spot to unwind with a glass of wine in the evening. I’m ready and waiting for someone to make me their home—someone who’ll appreciate my comfort, style, and the wonderful community all around. Could that be you?

    Zillow last checked:

    Listing updated:

    Listed by:

    Darryl Bodle 503-709-4632,

    Keller Williams Realty Portland Premiere,

    Kelly Christian 908-328-1873,

    Keller Williams Realty Portland Premiere

    Bought with:

    Jennifer Weinhart, 200608192

    The Agency Lake Oswego

    Source: RMLS (OR),MLS#: 113559366MLS Logo

    Facts & features

    Interior

    Bedrooms & bathrooms
    • Bedrooms: 5
    • Bathrooms: 3
    • Full bathrooms: 3
    • Main level bathrooms: 2
    Rooms
    • Room types: Bedroom 4, Bedroom 5, Bedroom 2, Bedroom 3, Dining Room, Family Room, Kitchen, Living Room, Primary Bedroom
    Primary bedroom
    • Level: Main
    • Area: 196
    • Dimensions: 14 x 14
    Bedroom 2
    • Level: Main
    • Area: 108
    • Dimensions: 12 x 9
    Bedroom 3
    • Level: Main
    • Area: 130
    • Dimensions: 13 x 10
    Bedroom 4
    • Features: Sliding Doors
    • Level: Lower
    • Area: 143
    • Dimensions: 13 x 11
    Bedroom 5
    • Features: Sliding Doors
    • Level: Lower
    • Area: 72
    • Dimensions: 9 x 8
    Dining room
    • Features: Great Room, Vaulted Ceiling
    • Level: Main
    • Area: 100
    • Dimensions: 10 x 10
    Family room
    • Features: Fireplace, Sliding Doors
    • Level: Lower
    • Area: 280
    • Dimensions: 20 x 14
    Kitchen
    • Features: Disposal, Eat Bar, Gas Appliances, Great Room, Island, Microwave, Nook, Free Standing Range, Plumbed For Ice Maker, Solid Surface Countertop
    • Level: Main
    • Area: 180
    • Width: 10
    Living room
    • Features: Fireplace, Great Room, Sliding Doors, Vaulted Ceiling
    • Level: Main
    • Area: 300
    • Dimensions: 20 x 15
    Heating
    • Forced Air, Fireplace(s)
    Cooling
    • Heat Pump
    Appliances
    • Included: Disposal, Free-Standing Gas Range, Plumbed For Ice Maker, Stainless Steel Appliance(s), Gas Appliances, Microwave, Free-Standing Range, Gas Water Heater
    • Laundry: Laundry Room
    Features
    • Vaulted Ceiling(s), Great Room, Eat Bar, Kitchen Island, Nook
    • Doors: Sliding Doors
    • Windows: Aluminum Frames, Vinyl Frames
    • Number of fireplaces: 2
    • Fireplace features: Gas
    Interior area
    • Total structure area: 2,820
    • Total interior livable area: 2,820 sqft

    Property

    Parking
    • Total spaces: 2
    • Parking features: Driveway
    • Garage spaces: 2
    • Has uncovered spaces: Yes
    Features
    • Levels: Two
    • Stories: 2
    • Patio & porch: Deck, Porch
    • Exterior features: Yard
    • Fencing: Fenced
    • Has view: Yes
    • View description: Trees/Woods
    Lot
    • Features: Sloped, SqFt 7000 to 9999
    Details
    • Parcel number: 00214431

    Construction

    Type & style
    • Home type: SingleFamily
    • Property subtype: Residential, Single Family Residence
    Materials
    • T111 Siding, Wood Siding
    • Foundation: Concrete Perimeter
    • Roof: Composition
    Condition
    • Updated/Remodeled
    • New construction: No
    • Year built: 1971

    Utilities & green energy

    • Gas: Gas
    • Sewer: Public Sewer
    • Water: Public

    Community & HOA

    HOA
    • Has HOA: Yes
    • Amenities included: Athletic Court, Commons, Management, Meeting Room, Party Room, Pool, Sauna, Tennis Court, Weight Room
    • HOA fee: $612 semi-annually
    Location
    • Region: Lake Oswego

    Financial & listing details

    • Price per square foot: $312/sqft
    • Tax assessed value: $821,328
    • Annual tax amount: $8,183
    • Date on market: 10/23/2025
    • Cumulative days on market: 235 days
    • Listing terms: Cash,Conventional,FHA,VA Loan
    • Road surface type: Paved

    Price history

    DateEventPrice
    7/9/2026Sold$879,900$312/sqft
    Source: RMLS (OR) #113559366 Report a problem
    6/18/2026Pending sale$879,900$312/sqft
    Source: RMLS (OR) #113559366 Report a problem
    6/4/2026Price change$879,900-1.1%$312/sqft
    Source: RMLS (OR) #113559366 Report a problem
    5/27/2026Price change$889,900-1.1%$316/sqft
    Source: RMLS (OR) #113559366 Report a problem
    5/12/2026Price change$899,900-2.7%$319/sqft
    Source: RMLS (OR) #113559366 Report a problem
    4/27/2026Price change$924,900-1.6%$328/sqft
    Source: RMLS (OR) #113559366 Report a problem
    4/16/2026Price change$939,900-1.1%$333/sqft
    Source: RMLS (OR) #113559366 Report a problem
    4/15/2026Listed for sale$949,900+43.9%$337/sqft
    Source: RMLS (OR) #113559366 Report a problem
    6/13/2025Sold$660,000+67.5%$234/sqft
    Source: Public Record Report a problem
    2/18/2011Sold$394,000$140/sqft
    Source: Public Record Report a problem
    1/27/2011Pending sale$394,000$140/sqft
    Source: The Hasson Company #10058741 Report a problem
    11/16/2010Price change$394,000-1.3%$140/sqft
    Source: The Hasson Company #10058741 Report a problem
    9/22/2010Price change$399,000-7.8%$141/sqft
    Source: The Hasson Company #10058741 Report a problem
    7/18/2010Listed for sale$432,900+51.9%$154/sqft
    Source: The Hasson Company #10058741 Report a problem
    7/3/2001Sold$285,000+21.3%$101/sqft
    Source: Public Record Report a problem
    6/20/1996Sold$235,000$83/sqft
    Source: Public Record Report a problem

    Public tax history

    YearProperty taxesTax assessment
    2025$8,183 +2.7%$426,117 +3%
    2024$7,965 +3%$413,706 +3%
    2023$7,731 +3.1%$401,657 +3%
    2022$7,502 +8.3%$389,959 +3%
    2021$6,929 +2.6%$378,601 +3%
    2020$6,755 +2.5%$367,574 +3%
    2019$6,588 +5.2%$356,868 +3%
    2018$6,265 $346,474 +3%
    2017$6,265 +13.8%$336,383 +3%
    2016$5,504 $326,585 +3%
    2015$5,504 +3.5%$317,073 +3%
    2014$5,317 +5.3%$307,838 +3%
    2013$5,051 +2.1%$298,872 +3%
    2012$4,947 +2.3%$290,167 +3%
    2011$4,836 +1.7%$281,716 +3%
    2010$4,754 +1.1%$273,511 +3%
    2009$4,705 +6.7%$265,545 +3%
    2008$4,410 +4.6%$257,811 +3%
    2007$4,215 +4.3%$250,302 +3%
    2006$4,040 +0.3%$243,012 +3%
    2005$4,028 +4.1%$235,934 +3%
    2004$3,871 +4.9%$229,062 +3%
    2003$3,692 +4.4%$222,390 +3%
    2002$3,537 +1.9%$215,913 +3%
    2001$3,471 +11.3%$209,624 +3%
    2000$3,117 $203,518
    Find assessor info on the county website

    Neighborhood: Mountain Park

    Nearby schools

    GreatSchools rating
    Schools provided by the listing agent
    • Elementary: Oak Creek
    • Middle: Lake Oswego
    • High: Lake Oswego

    Source: RMLS (OR). This data may not be complete. We recommend contacting the local school district to confirm school assignments for this home.

    Get pre-qualified for a loan
    At Zillow Home Loans, we can pre-qualify you in as little as 5 minutes with no impact to your credit score.

    An equal housing lender. NMLS #10287.