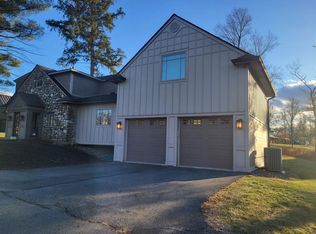
BEST OF BOTH WORLDS - Blackburne Farm is the most idyllic Active Adult 55+ community in the Hudson Valley. Located just 5 miles to the Villages of Goshen and Montgomery and 7 miles to bustling Middletown, this peaceful community offers an unusually pastoral setting with stunning sunsets and enchanting scenic views with walking trails, pond with pavilion and dog park. A community building with full kitchen is available for gatherings and a full fitness center is available 24/7. 16 Ottaway Lane is an exceptional end unit with ample windows, views and a thoughtful floor plan. Offering 3 levels of living to accommodate hobbies or weekend guests, this unit provides one level day to day living with the primary bedroom suite and laundry on the main living level. Upstairs offers a second bedroom, full bath and loft space while the lower level offers an office and flex space and third full bath. No expense has been spared in the luxury features of this stunning unit with numerous upgrades including radiant heat in primary bedroom and sub zero refrigerator. This low maintenance lifestyle is an easy drive to Garnet Medical Health Center, Crystal Run, the Galleria and major highways. Feel a world away but be close to important services, public transportation to NYC and major highways (Route 17, I-84 and I-87. Only 55 miles to NYC. Additional Information: Amenities:Storage,ParkingFeatures:2 Car Attached,
Sold for $570,000
$570,000
16 Ottaway Lane, Campbell Hall, NY 10916
2beds
2,705sqft
Townhouse, Residential
Built in 2021
3,920 Square Feet Lot
$598,000 Zestimate®
$211/sqft
$3,961 Estimated rent
Home value
$598,000
$568,000 - $628,000
$3,961/mo
Zestimate® history
Owner options
List your home for rent
$3,961/mo
Rent Zestimate®
Find your next renter with Zillow Rental Manager. Plus, with online applications, you can quickly screen prospective tenants – for free.
$3,961/mo
Rent Zestimate®
Refinance and save
$4,265/mo
Est. payment
Refinancing to a lower rate could help reduce your monthly payments and save thousands over the life of the loan.
$4,265/mo
Est. payment
Explore your selling options
Work with a Zillow partner agent
Leverage their expertise and Zillow's premium Showcase listings to get your home seen by more buyers.
Get startedList with your own agent
Get your home in front of millions of buyers by listing it on Zillow.
Learn how to do itSell it yourself
Take full control of how buyers see your home on Zillow by listing For Sale by Owner (FSBO).
List your homeWhat's special
Zillow last checked:
Listing updated:
Listed by:
Amy Coccia Wilhelm 845-500-0059,
Corcoran Baer & McIntosh 845-987-2000
Bought with:
Amy Coccia Wilhelm, 10401236429
Corcoran Baer & McIntosh
Source: OneKey® MLS as distributed by MLS GRID,MLS#: H6303105
Facts & features
Interior
Bedrooms & bathrooms
- Bedrooms: 2
- Bathrooms: 4
- Full bathrooms: 3
- 1/2 bathrooms: 1
Primary bedroom
- Description: Walk in Shower
- Level: First
Bedroom 1
- Level: Second
Bedroom 2
- Level: Second
Bathroom 1
- Level: First
Bathroom 2
- Description: Shower with Tub
- Level: Second
Bathroom 3
- Level: Lower
Other
- Level: First
Bonus room
- Description: Den/Office/Flex
- Level: Lower
Dining room
- Level: First
Family room
- Level: Lower
Kitchen
- Description: Open Floor Plan
- Level: First
Laundry
- Level: First
Living room
- Level: First
Office
- Description: Flex loft space
- Level: Second
Heating
- Forced Air, Propane
Cooling
- Central Air
Appliances
- Included: Cooktop, Dishwasher, Dryer, Electric Water Heater, ENERGY STAR Qualified Appliances, Refrigerator, Stainless Steel Appliance(s), Washer
Features
- Chefs Kitchen, Double Vanity, Eat-in Kitchen, Formal Dining, First Floor Bedroom, First Floor Full Bath, Granite Counters, Master Downstairs, Primary Bathroom, Open Kitchen, Pantry
- Flooring: Hardwood
- Windows: Screens
- Basement: Partially Finished,Walk-Out Access
- Attic: Partial
- Number of fireplaces: 1
Interior area
- Total structure area: 2,705
- Total interior livable area: 2,705 sqft
Property
Parking
- Total spaces: 2
- Parking features: Attached, Driveway, Garage Door Opener
- Has uncovered spaces: Yes
Features
- Levels: Three Or More
- Stories: 3
- Patio & porch: Deck
- Has view: Yes
- View description: Mountain(s)
Lot
- Size: 3,920 Square Feet
- Features: Level, Near Public Transit, Sloped, Views
Details
- Parcel number: 3334890230000002001.2000000
Construction
Type & style
- Home type: Townhouse
- Architectural style: Craftsman
- Property subtype: Townhouse, Residential
- Attached to another structure: Yes
Materials
- Vinyl Siding
Condition
- Actual
- Year built: 2021
Details
- Builder model: Highland
Utilities & green energy
- Sewer: Public Sewer
- Water: Public
- Utilities for property: Trash Collection Private
Community & HOA
Community
- Senior community: Yes
- Subdivision: Blackburn Farm
HOA
- Has HOA: Yes
- Amenities included: Clubhouse, Park
- Services included: Common Area Maintenance, Snow Removal
- HOA fee: $325 monthly
Location
- Region: Campbell Hall
Financial & listing details
- Price per square foot: $211/sqft
- Tax assessed value: $385,000
- Annual tax amount: $10,700
- Date on market: 7/9/2024
- Listing agreement: Exclusive Right To Sell
- Listing terms: Cash
- Inclusions: Door Hardware, Oven/Range
Price history
| Date | Event | Price |
|---|---|---|
| 8/14/2024 | Sold | $570,000-0.9%$211/sqft |
Source:  OneKey® MLS as distributed by MLS GRID #H6303105 Report a problem OneKey® MLS as distributed by MLS GRID #H6303105 Report a problem | ||
| 7/9/2024 | Pending sale | $575,000$213/sqft |
Source: OneKey® MLS as distributed by MLS GRID #H6303105 Report a problem | ||
| 7/6/2024 | Listing removed | -- |
Source: OneKey® MLS as distributed by MLS GRID #H6303105 Report a problem | ||
| 5/18/2024 | Price change | $575,000-4%$213/sqft |
Source: OneKey® MLS as distributed by MLS GRID #H6303105 Report a problem | ||
| 4/25/2024 | Listed for sale | $599,000$221/sqft |
Source: OneKey® MLS as distributed by MLS GRID #H6303105 Report a problem | ||
Public tax history
Tax history is unavailable.
Neighborhood: 10916
Nearby homes
- $280,000-- bd-- ba-- sqftOttaway Ln, Campbell hall, NY 10916Off Market
- $245,000-- bd-- ba-- sqftOttaway Ln, Campbell hall, NY 10916Off Market
- $611,3002 bd3 ba2.7k sqft8 Ottaway Ln, Campbell Hall, NY 10916Off Market
- $485,7002 bd3 ba2k sqft93 State Route 416, Campbell Hall, NY 10916Off Market
- $52,300-- bd-- ba-- sqftOttaway Ln, Campbell hall, NY 10916Off Market
- $546,3002 bd2 ba1.7k sqft6 Ottaway Ln, Campbell Hall, NY 10916Off Market
- $---- bd-- ba-- sqft15 Ottaway Ln, Campbell Hall, NY 10916Off Market
- $544,4002 bd3 ba1.8k sqft4 Ottaway Ln, Campbell Hall, NY 10916Off Market
- $450,0002 bd3 ba1.8k sqft4 Ottaway Ln #3, Campbell Hall, NY 10916Off Market
Nearby schools
GreatSchools rating
- 5/10Montgomery Elementary SchoolGrades: K-5Distance: 4.3 mi
- 6/10Valley Central Middle SchoolGrades: 6-8Distance: 5.2 mi
- 6/10Valley Central High SchoolGrades: 9-12Distance: 5.3 mi
Schools provided by the listing agent
- Elementary: Montgomery Elementary School
- Middle: Valley Central Middle School
- High: Valley Central High School
Source: OneKey® MLS as distributed by MLS GRID. This data may not be complete. We recommend contacting the local school district to confirm school assignments for this home.
- New York
- Orange County
- Campbell Hall
- 10916
- 16 Ottaway Lane
Nearby cities
Nearby zip codes
Other Campbell Hall Topics
